Situated in a sophisticated and beautiful premier neighborhood, Chandler Apartment Homes offers a selection of apartment homes with views of the mountains and the beautiful Las Vegas Strip. Located near Rainbow Blvd on Windmill Lane, this location is very convenient with proximity to Interstate 15, the Strip, and McCarran International Airport. This upscale collection of stylish 1- and 2-bedroom apartment homes with 9 distinctive single-level floor plans, features beautiful interiors with the latest finishes including sleek espresso cabinetry, black appliances, designer selected interior schemes, and more! These desirable apartment homes also have available detached garages, gated entry, resort-style pool with Cabanas, fitness center and the W Lounge, where you can relax and socialize with friends and even get free Wi-Fi!
At Chandler, you’ll enjoy a contemporary and stylish apartment home, we invite you to Live. Play. Connect. You’re going to love living here!
COMMUNITY AMENITIES:
• Gated entry
• Reserved covered parking*
• Convenient South location with easy Beltway access near shopping centers, library, parks, schools and hospitals
• Professional onsite management staff and 24-hour emergency maintenance services
• Welcoming entry and common area landscaping
• Mountain and city views*
• Free Wi-Fi access in common areas
• Complimentary daily refreshments and coffee bar
• W Lounge with big screen TVs, seating, billiards, foosball, shuffleboard, hospitality area, and a work space area
• Print & Connect Station
• Resort-style pool and spa with cabanas, relaxed outdoor seating with atmosphere lighting, fireplace and gas barbeques
• 24-hour Fitness Center with cardiovascular and strength training equipment, free weights, stretching area and the Mirror® interactive personal trainer with thousands of on-demand classes anytime.
• Resident Activities
• Pet friendly**
• Dog Parks
• Package Delivery Lockers
• Shopping, library, parks, schools and hospitals nearby
• Courtesy patrol
APARTMENT AMENITIES:
• One- and two-bedroom floor plans
• Detached Garages Available with automatic opener*
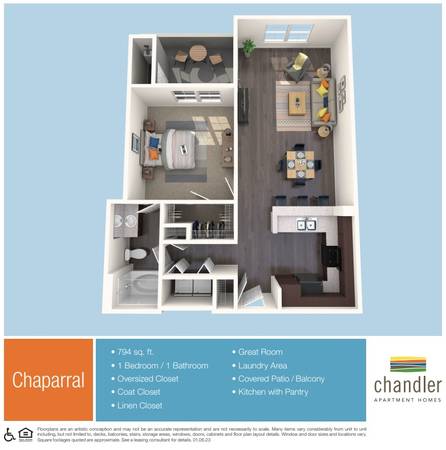
• Private patios and balconies*
• Soaring 9' ceilings*
• Energy efficient low-E dual glazed windows
• Hardwood-look easy-care vinyl flooring throughout in select available units*
• Designer-selected interior colors schemes with optional accent color walls*
• White 2” wood-look blinds on most windows
• Raised panel interior doors with satin nickel hardware
• Ceiling fan with light kit included in great room/living room and master bedroom
• Pre-wired for cable in all bedrooms and living room or great room
• Laundry room/area with full size G.E.® washer and dryer
• Pantry cabinets
• Powerful 1/3 hp garbage disposal
• Linen, coat and storage closets*
• Central air conditioning
• Smoke detectors
• Fire sprinkler system
• Security alarm system
• Sleek kitchen with GE® black appliances including gas range, over the range microwave, dishwasher, and refrigerator with ice maker
• Garbage disposal
• Stylish cabinetry with polished chrome hardware
• Accent lighting in kitchen
• Large garden style soaking tub with shower
• Frameless medicine cabinet
• Oversized walk-in closets
Hours:
Monday – Friday: 9:00 am – 6:00 pm
Saturday & Sunday: 10:00 am - 5:00 pm
*per plan, see leasing associate for details **Some restrictions apply.
We look forward to welcoming you to our community!