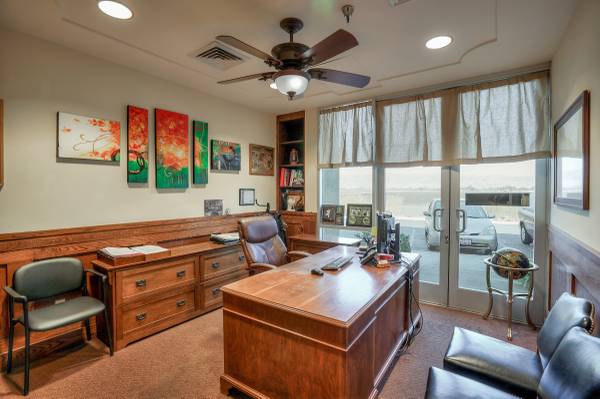
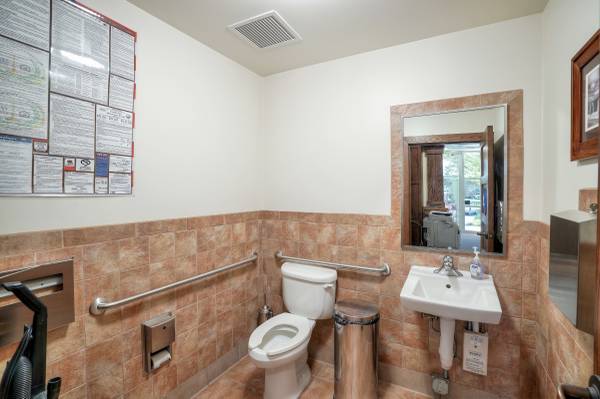
This 2006 constructed separate legal Commercial Condominium is in line with 8 other units with an owner’s association. The subject property is an end cap space with full frontage & corner visibility. This condo’s internal buildout alone was over $350,000. All Improvements were designed by J & E Architects from Cupertino, CA. Improvements are Craftsman/Mission style with Oakwood Wainscoting Cabinetry. Very Attractive high end office space. Construction for the building and interior improvements were permitted and made by well known Gilroy commercial contractor, Farotte Construction.
Lease rate does not include utilities, property expenses or building services
High End Trophy Space
Fits 2 - 6 People
Gilroy, Hollister, San Jose, Watsonville, Salinas, Santa Cruz, Morgan Hill, Santa Clara, Milpitas, Campbell,
All information provided to be independently verified. Landlord nor Broker warrant condition or information provided. Sqft is estimated.