*Offer expires 10/31/26. Select units only. Certain conditions apply. Special offers apply to a minimum 12-month lease term and available only to those who qualify based on the community's rental criteria. Floor plan availability, pricing, and specials are subject to change without notice. Square footage and/or room dimensions are approximations and may vary between individual apartment units. Western National Property Management; CalDRE LIC #00838846
Want more information on this unit? See link (below): https://wng.touraptnow.com/u7q8fk
Your Luxury Home In Rancho Cucamonga, CA
2 bedroom | 2 bath | 1035 square feet
Features
✓ Modern Stone Quartz Countertops
✓ Generous Closet Space
✓ Outdoor Patio Spaces and Balconies
✓ Stainless Steel Appliances
✓ In-home Washers and Dryers
✓ Plush Carpeting
✓ Sleek Vinyl Plank Flooring
✓ Kitchen Islands [ 1 ]
✓ Spacious, Open-concept Floor Plans
✓ Stylish Kitchen Tile Backsplash
✓ Central AC & Ceiling Fans
✓ Nest Thermostats
1. In Select Residences
Community Features
✓ Credit and Debit Card Payments Accepted (Charges May Apply)
✓ Close to Shopping, Dining, and Entertainment
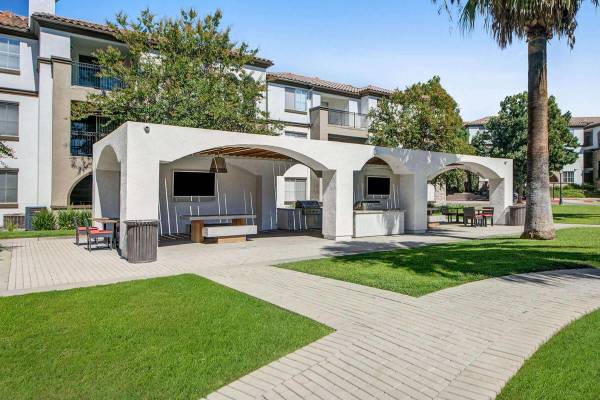
✓ BBQ & Outdoor Entertainment Hub
✓ Saltwater Swimming Pool and Spa
✓ Convenient Online Leasing
✓ Fitness Center
✓ Outdoor Theater
✓ Pet Friendly w Pet Park
✓ Yoga and Spin Studio
✓ Professional Management and Maintenance Team
✓ Smoke Free Community
✓ Gated Access
✓ Online Maintenance Requests and Rent Payments
✓ Clubhouse
✓ Private Poolside Cabanas
✓ Easy Access to the 10 and 15 Freeways
✓ Guest Parking
Community Info
Welcome to Solamonte luxury apartments in Rancho Cucamonga, CA. Enjoy a convenient commute to local employers with access to the 10 and 15 Freeways. Catch a Metrolink train just outside the community and be in Downtown Los Angeles within 45 minutes!
Lifestyle You Deserve At Solamonte, we ensure that you will have access to exceptional amenities. Complete your daily workout at our fitness center or take a virtual class in our yoga and spin studio. Watch a movie under the stars in our outdoor theater or lounge by the fireplace.
The Perfect Layouts Crafted to your individual lifestyle, our open-concept floor plans feature spacious bedrooms, sleek vinyl plank flooring, stone quartz countertops with tile backsplash, stainless steel appliances and in-home laundry.
*Floor plan availability and pricing subject to change. Square footage and/or room dimensions are approximations and may vary between individual apartment units. Western National Property Management CalDRE LIC #00838846
Pet Policy
We welcome both cats and dogs. Maximum of two pets per apartment home.