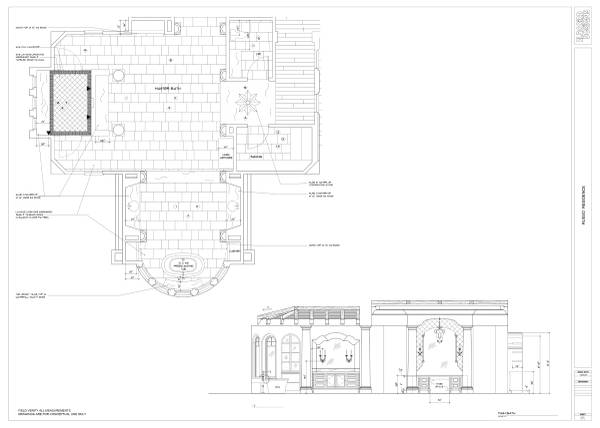
I offer detailed CAD drawings to assist in your projects of all sizes.
Areas of expertise include:
* Kitchen Design – cabinet layouts, space planning, detailed drawings
* Bathroom Design – floor plans, elevations, custom layouts, tile design
* Custom Furniture & Cabinetry – design concepts, detailed drawings
* Interior Space Planning – functional layouts that maximize your space
* Built-Ins & Storage Solutions – custom cabinetry, shelving, organizational systems
* CAD Drafting – professional drawings for new projects, renovations, and/or remodels that are ready to take to your contractor, structural engineer or architect
Whether you're a homeowner planning a renovation, a contractor needing detailed drawings, or a designer looking for drafting assistance, I can help turn your ideas into clear, professional plans.
I understand the importance of balancing functionality, aesthetics, and attention to detail to create spaces that are both beautiful and practical.
From concept to detailed drawings, let my experience help bring your vision to life.