loading
reading
writing
saving
searching








QR Code Link to This Post
Discover spacious living and thoughtful design in this impressive 4-bedroom, 3-bathroom Bethany home offering 2,846 square feet. With multiple gathering spaces, a dedicated home office, an expansive kitchen, and a multi-level backyard, this home offers a versatile layout with plenty of room to work, relax, and entertain.Details
The home makes a welcoming first impression with a grassy front lawn, stone exterior accents, and landscaped bushes lining the paved stairway to the entrance. A covered front patio leads to a tall arched front door framed by large rectangular windows. An attached, extended one-car garage provides convenient parking and additional storage.
Step inside to a bright, open entryway with hardwood flooring and a tall ceiling. The staircase is positioned just off the entry, while a dedicated home office sits in the front corner of the home. This inviting space features carpeted flooring, a Juliet balcony, and two additional windows that bring in plenty of natural light. With its open layout, it also offers flexibility as a home library or additional workspace.
Further down the hall, the main level opens to a formal dining room, spacious living room, chef-inspired kitchen, and secondary dining nook. The kitchen is designed with generous counter space, built-in wood cabinetry, and modern appliances. A center island with a gas cooktop creates a natural gathering spot for meal preparation, serving, or casual seating. Across from the island, you'll find a French-door refrigerator with pull-out freezer, additional cabinetry, and counter space accented by a white subway tile backsplash.
The opposite side of the kitchen stretches along the length of the room, featuring a wall-mounted oven with microwave above, a single-basin stainless steel sink beneath a window, and a stainless steel dishwasher. Extended granite countertops provide plenty of workspace, with a built-in desk area and cabinet pantry at the end. Just beyond the pantry, a dining nook offers a convenient spot for everyday meals.
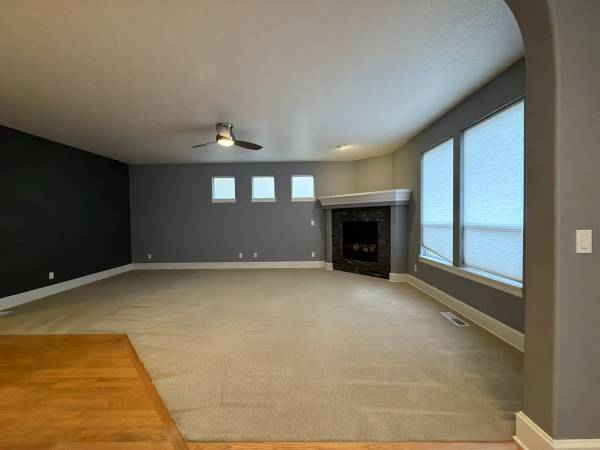
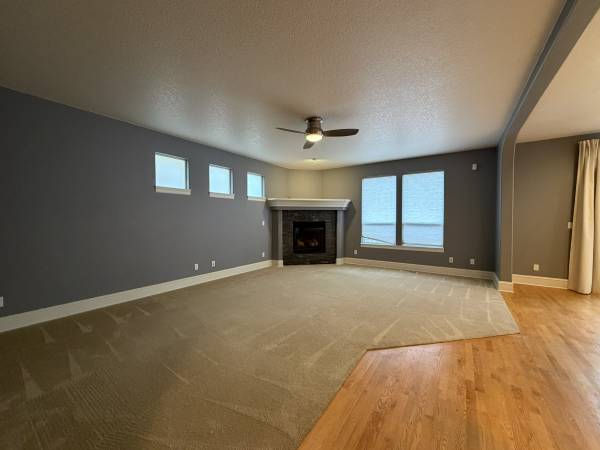
Across from the kitchen, the spacious carpeted living room features a ceiling fan, two tall windows, a corner fireplace, and three additional high-set windows. The generous layout provides plenty of flexibility for different furniture arrangements or even a dedicated work or hobby area. The formal dining room offers a more traditional setting with a hanging light fixture, charming tray ceiling, and pocket door connecting directly to the kitchen. A conveniently located half bathroom near the entry features a pedestal sink and framed oval mirror.
Upstairs, all four bedrooms and two full bathrooms provide comfortable private spaces. The spacious primary suite features carpeted flooring, a ceiling fan, three windows along one wall, and plenty of room to create a relaxing retreat. The ensuite bathroom includes a double vanity with tiled countertops and an extended wall-length mirror, along with a separate soaking tub and step-in shower with a glass swinging door. A walk-in closet with built-in storage completes the suite.
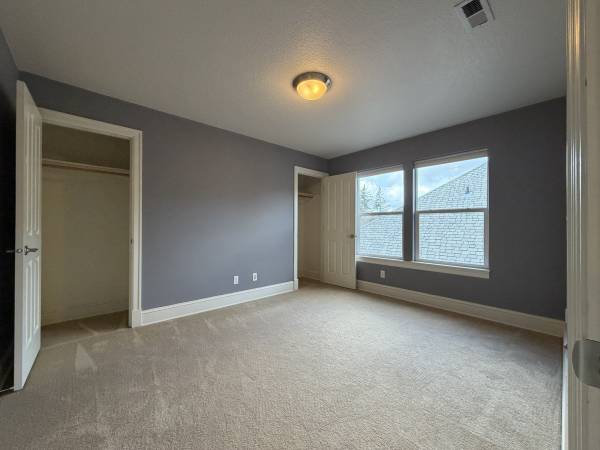
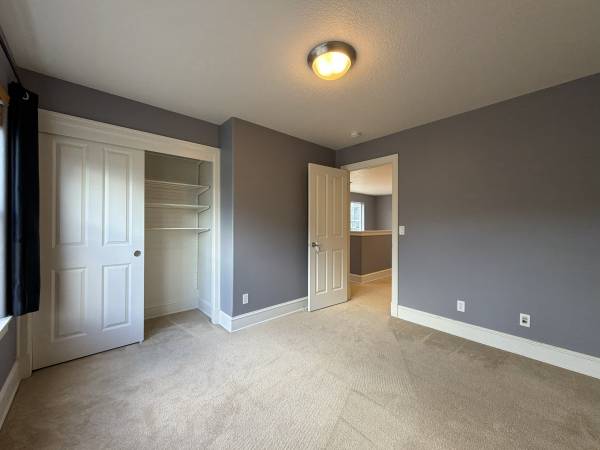
The three additional bedrooms each offer their own layout and character, with carpeted flooring, built-in lighting, and ample closet space. One bedroom features two swinging-door closets and two windows, while another offers two windows and sliding-door closet storage. The fourth bedroom includes three windows across two walls and a sliding-door closet. These flexible rooms can accommodate a variety of uses, including bedrooms, guest space, or additional entertainment areas.
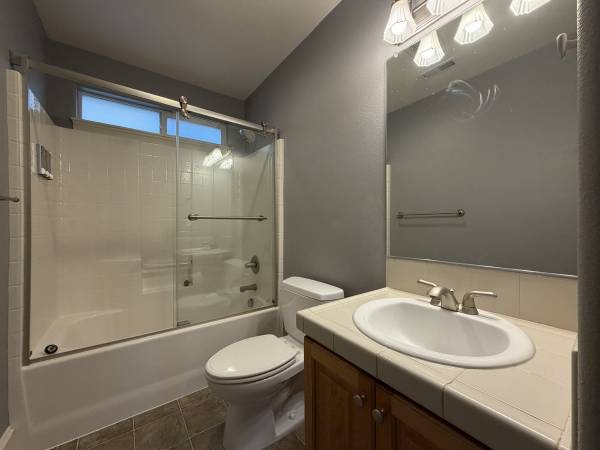
A full-size washer and dryer are conveniently located upstairs, surrounded by built-in cabinetry and additional linen storage. The second full bathroom features a single vanity and a tub/shower combination with sliding glass doors.
On the ground level, the extended one-car garage includes a mudroom area with additional storage space, providing a convenient transition into the home.
Outside, enjoy a raised deck overlooking a multi-level backyard designed for easy maintenance. Pavers extend throughout the outdoor space, while artificial turf provides a green lawn without the upkeep of traditional grass. Multiple tiers and raised areas offer additional room for planter boxes, gardening, or outdoor seating.
With 2,846 square feet, four bedrooms, a dedicated office, an expansive kitchen, multiple living and dining areas, and a thoughtfully designed backyard, this Bethany home offers space and flexibility throughout.
Call or Text Our Leasing Agent to schedule a showing!
English Speaking show contact info
Spanish Speaking show contact info
YouTube Link: https://youtu.be/z50gtF62UoE
Visit our website to apply and view other homes we have available!
www.portlandrentalhomes.com
Do you need property management services?
Maximize your income and cut your costs!
www.portlandrentalhomes.com