Spacious and bright CORNER unit townhome built in 2018 across from Willoughby Town Centre, available Dec 1.
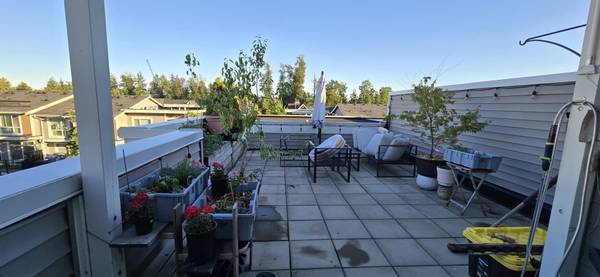
This townhome features 1,500 square feet of living space plus a massive private rooftop patio.
Right next to Richard Bulpitt Elementary, 5 min walk to Willoughby Town Centre (Shoppers Drug Mart, Hakam's Independent Grocer, etc.)
Home Features:
• Layout: 2 large bedrooms, 2 full baths, and 1 half bath.
• Smart Home & Comfort: Upgraded with smart thermostats in the living room and both bedrooms for energy-efficient climate control, alongside smart dimmable lighting and fan controls in the kitchen and bathrooms.
• Main Floor: Open concept living room, spacious kitchen, and dining area with a convenient half bath. Features laminate flooring, 9' high ceilings, floor-to-ceiling cabinets, and engineered quartz countertops. Bright main floor opens to a balcony.
• Upper Floor:
o Primary bedroom features a walk-in closet and an ensuite full bath with double sinks, quartz countertops, and frameless glass shower.
o Second large bedroom and a second full bath.
o Upgraded Whirlpool laundry pair conveniently located on this level.
o Large hallway can be setup as a working desk area before it leads up stairs to the roof top patio.
• Top Floor: Opens up to an expansive 375 square feet private rooftop deck with full sun, perfect for gardening.
• Ground Floor: Foyer entrance and access to a massive 555 square feet 2-car tandem garage. 1 additional small vehicle fits in the driveway, with visitor parking nearby.
(For a full visual layout, please see the attached photo).
Location Perks:
• Steps to Schools (Richard Bulpitt Elementary, Willoughby Elementary, Yorkson Middle School, new Emery Dosdall Secondary and stɑtl̓əw̓ Middle School)
• Steps to Shops (5 minute walk to Shoppers Drug Mart, Hakam’s Independent Grocer, etc at Willoughby Town Centre) and parks (Willoughby Community Park, Yorkson Park)
• 5 minutes' drive to Hwy 1, Costco, Walmart, Willowbrook Shopping Centre, and other downtown Langley