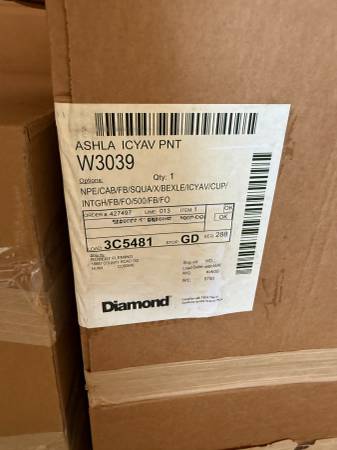
Skip the 12–16 week lead time. These brand-new, never-installed Diamond Standard cabinets are in storage in Denver and ready to pick up today.
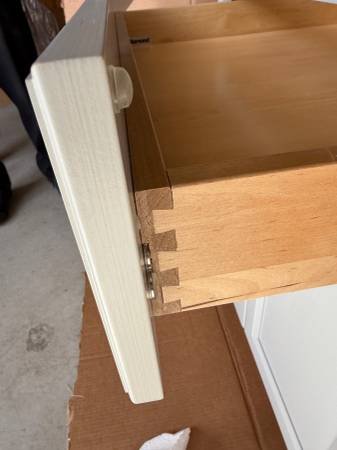
The look: Ashland Shaker door in Icy Avalanche, a soft pale gray/off-white that works with nearly any style, from modern farmhouse to transitional. Five-piece fronts, plywood ends, dovetail soft-close drawers.
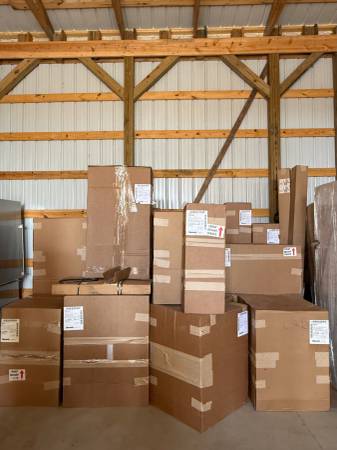
Why they’re available: Purchased for a project that fell through. Every box is unopened, and we opened one so you can see the door and finish in person.
What you get:
Full designer layout with a 10-piece base run, an island sink base, and 6 wall cabinets, including 2 glass-front cabinets
Lazy Susan corner, multiple drawer stacks, and a cabinet over the refrigerator
Finished plywood end panels, toe board, and crown molding included
Original renderings and cabinet drawings included, so you or your contractor can order countertops and plan appliances right away
Detailed dimensions below.
Make it yours: The layout is a blank canvas. Pick your own countertops, appliances, hardware, backsplash, and sink. It was designed for a 48" range and an 11–12' quartz island with seating.
Not included: Appliances, countertops, sinks, faucets.
Kitchen price $14,999!
Matching kitchenette also available: $4,999 on its own, or $18,999 for both. It has a sink base, a 12" four-drawer base, wall cabinets, and a double-tall pantry. It’s perfect for a basement, ADU, or guest suite.
MAIN KITCHEN
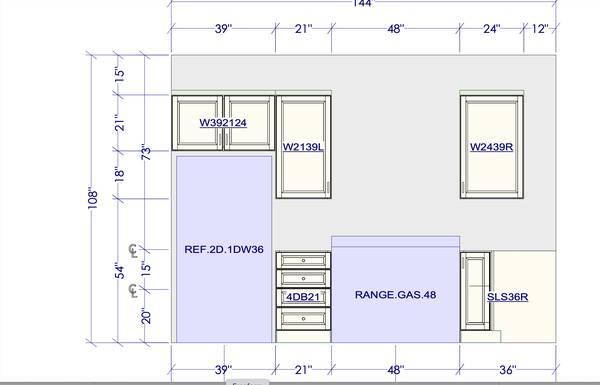
Design rendering Photos 1-2 – actual cabinets shown in photos 7–12
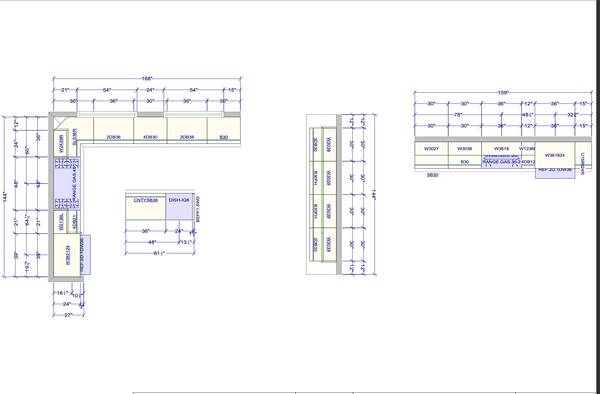
Kitchen cabinet drawings photos #4-6
UPPER WALL CABINETS
2-Two door wall cabinets Dim.: 30”w x 39”h x 12”d
2-Two door glass front cabinets with matching interior plywood Dim.: 30"w x 39”h x 12”d
1-Two door wall cabinet over the refrigerator Dim.: 39”w x 21”h z 24”d
1-One door wall cabinet Dim.: 21”w x 39”h x 12”d, Plywood finished panel right
1-One door wall cabinet Dim.: 24”w x 39”h x 12”d, Plywood finished panel left
*Crown molding included-Need to measure the height
BASE CABINETS
1-Four drawer base cabinet Dim.: 21”w x 34 ½”h x 24”d
1-Lazy Susan base cabinet Dim.: 36”w x 34 ½”h x ”d
2-Three drawer base cabinets Dim.: 30”w x 34 ½”h x 24”d, Plywood finished panel both ends
2-Two drawer base cabinets Dim.:36”w x 34 ½”h x 24”d
2-Two full height door base cabinets Dim.:30”w x 34 ½”h x 24”d
1-Four drawer base cabinet Dim.: 21”w x 34 ½”h x 24”d
1-One drawer,Two door base cabinet Dim.: 30”w x 34 ½”h x 24”d
1-Four drawer base cabinet Dim.: 21”w x 34 ½”h x 24”d
*Toe board included
*Layout was meant for a 48" Range(Not included)
ISLAND
1-Country sink base cabinet Dim.: 36”w x 34 ½”h x 24”d, Plywood finished end both ends
1-Plywood finished panel that would have gone on the side of the Dishwasher
*Was made to have a large quartz slab11-12' countertop for seating with custom made shelving(not included)
PRICE FOR THE KITCHEN $14,999
2ND KITCHEN/KITCHENETTE (MATCHING CABINETS)
ELEVATION Pic #11
KITCHENETTE CABINET DRAWINGS Pic #12
WALL CABINETS
1-Two door wall cabinet Dim.: 30"w x 27"h x 12"d
1-Two door wall cabinet Dim.: 30"w x 36"h x 12"d
1-Two door wall cabinet over the microwave (Not included) Dim.: 36"w x 18"h x "d
1-One door wall cabinet Dim.: 12"w x 36"h x 12"d
1-Two door wall cabinet over the refrigerator (Not included) Dim.:36"w x 18"h x 24"d
BASE CABINETS
1-Two door sink base Dim.: 30"w x 34 ½”h x 24”d
1-One drawer, Two door base cabinet Dim.: 30"w x 34 ½”h x 24”d
1-Four drawer base cabinet Dim.: 12"w x 34 ½”h x 24”d
DOUBLE TALL PANTRY CABINET
1-Two door double tall pantry cabinet Dim.: 15"w x 90"h x 24"d
Colorado’s original luxury kitchen repurposing company. Email, text or call Kellie at 303-520-1574.