Property Details
Offered at $1,200,000
Bedrooms: 6
Baths: 4
Square Feet: 3771
Year Built: 1966
Lot Size: 0.23
MLS #: 5202702
TO GET ADDITIONAL PHOTOS, VIDEO AND MORE... CALL or TEXT show contact info
Use Property Code 286601
Completely reimagined from top to bottom, this nearly 4,000-square-foot home sits on a spacious corner lot in the heart of Washington Virginia Vale. Washington Virginia Vale is one of southeast Denver's most convenient and established neighborhoods, offering a great balance of quiet residential streets and easy access to everything the city has to offer. Every inch has been thoughtfully renovated, blending modern finishes with a flexible floor plan designed for today's lifestyle.
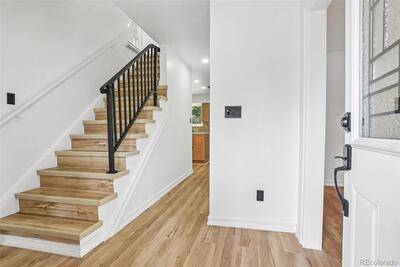
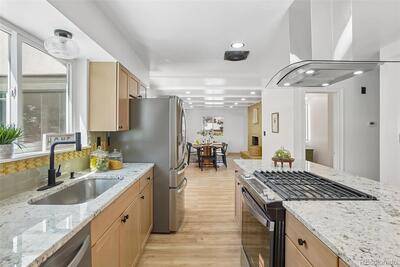
Step inside to find luxury vinyl flooring, fresh paint, designer lighting, and an open layout filled with natural light. The stunning chef's kitchen is the centerpiece of the home, featuring an oversized granite island, gas cooktop with designer vent hood, built-in wall oven, stainless steel appliances, abundant cabinetry, and generous prep space. The kitchen opens seamlessly into the expansive living area anchored by a striking brick fireplace, making it perfect for entertaining.
With 6 bedrooms plus a dedicated office, there's room for everyone to work, relax, and grow. The spacious primary suite offers a beautifully remodeled bath with dual vanities and a large walk-in shower, while the secondary bathrooms have also been tastefully updated with modern finishes. Built-in shelving, oversized closets, and abundant cabinetry provide exceptional storage throughout the home.
Comfort is built in with two central air conditioning units, helping keep both levels comfortable year-round. And for winding down, dont miss the sauna.
The backyard is designed for Colorado living with a private swimming pool with diving board, hot tub, mature trees, enclosed sunroom, and fully fenced yardcreating the perfect space for entertaining, relaxing, or enjoying summer with family and friends.
Seller is open-minded to contributing towards the buyers closing costs and possible rate buy-downs.
Contact Info:
Name: Andrew Botcherby
Company: RE/MAX Real Estate Group
Mobile: show contact info
Phone: show contact info
Website: https://andrewbotcherby.remax.com/
Powered by ListingsMagic