loading
reading
writing
saving
searching










QR Code Link to This Post
Enjoy modern comfort and a functional layout in this three-bedroom, two-and-a-half-bathroom townhouse offering 1,205 square feet of living space. With an attached one-car garage, contemporary kitchen, spacious primary suite, upstairs laundry, and private outdoor area, this home combines stylish finishes with practical features for everyday living.Amenities
The main level welcomes you with an open floor plan designed to bring the kitchen, dining area, and living room together. Vinyl flooring extends throughout the space, creating a cohesive, easy-to-maintain finish. A half bathroom near the entry adds convenience for residents and guests, while the attached garage provides dedicated parking and additional storage.
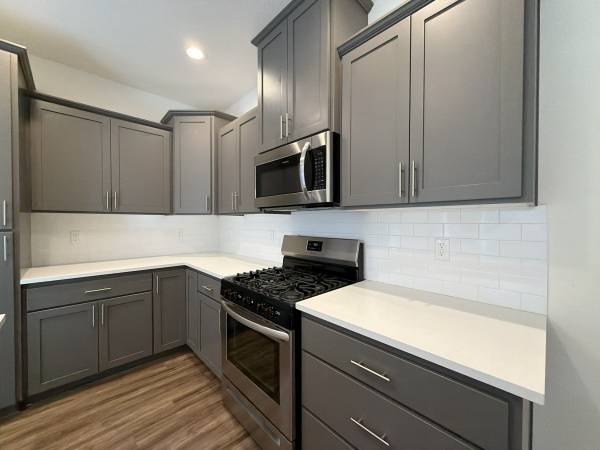
The kitchen offers an appealing blend of modern finishes and generous workspace. Gray cabinetry provides abundant storage, while extended countertops create room for meal preparation, cooking, and serving. A subway tile backsplash adds a stylish accent, and the stainless steel appliance package includes a refrigerator, dishwasher, mounted microwave, and gas range with oven.
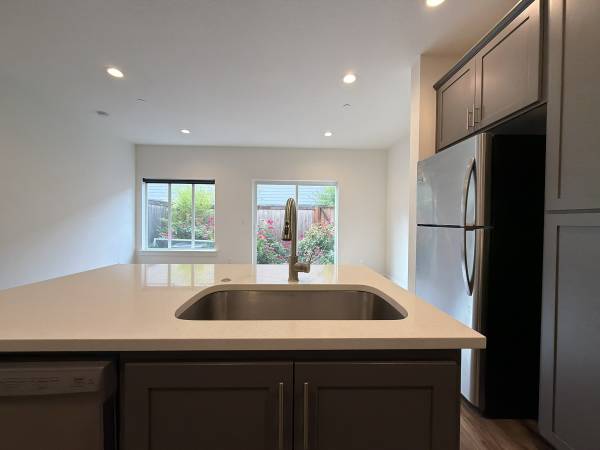
A center island brings the kitchen together, featuring a built-in stainless steel sink and dishwasher. The raised bar on the opposite side offers room for casual seating, quick meals, or conversations while preparing dinner. With the open layout connecting directly to the dining and living areas, the kitchen also makes an excellent space for hosting friends and family.
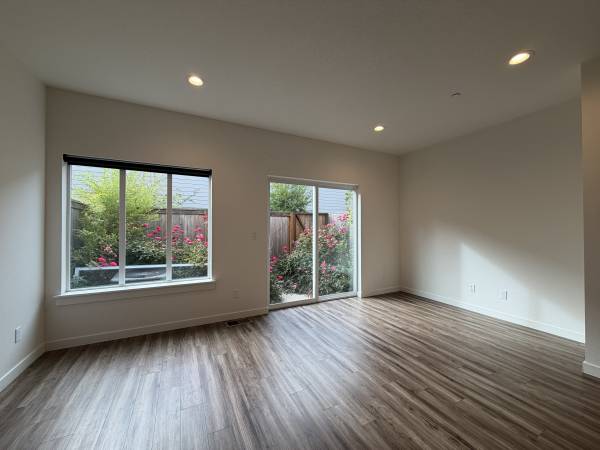
The adjoining dining area has room for a full dining table and remains connected to the main living space. Nearby, the spacious living room features multiple windows and a sliding glass door that brings in natural light and provides access to the backyard patio. The open footprint allows for a variety of furniture arrangements, whether you prefer a comfortable lounge area, an entertainment setup, or space for gathering.
Upstairs, three bedrooms and two full bathrooms offer separation between the main living areas and sleeping spaces. The primary suite features carpeting, a generous walk-in closet, and a private ensuite bathroom. The ensuite includes a double vanity, step-in shower, and built-in shelving for convenient storage of linens and bathroom essentials.
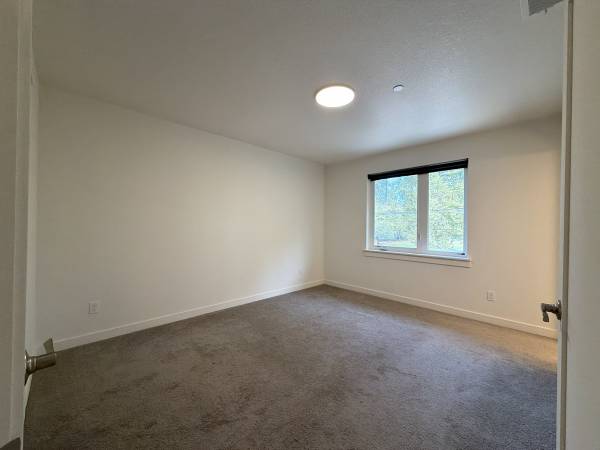
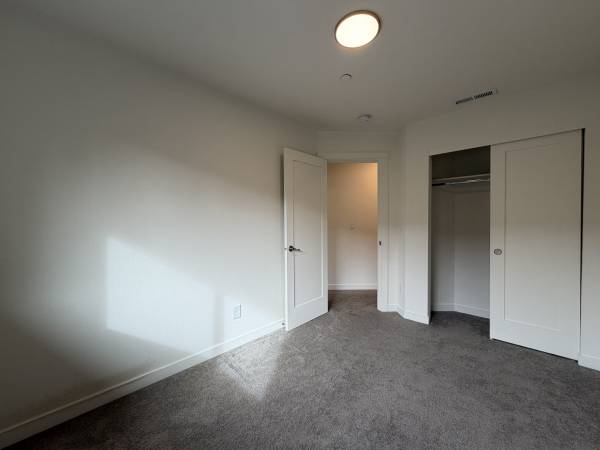
Two additional bedrooms are located along the hallway, each offering carpeting, built-in lighting, a bright window, and a sliding-door closet. Their flexible layouts provide space for bedroom furnishings and personal belongings. A second full bathroom is conveniently positioned nearby to serve these bedrooms.
Laundry is easily managed with a stackable washer and dryer located upstairs near the bedrooms. This convenient arrangement keeps laundry close to the sleeping areas without taking up space in the main living room or kitchen.
Outside, a private paved patio provides an extension of the home's living space. There's room for outdoor seating, dining, or enjoying a quiet morning coffee, while bark-dust landscaping along the fence line helps keep the yard relatively low-maintenance.
With its open-concept main floor, stainless steel kitchen appliances, gas range, center island with bar seating, spacious primary suite, upstairs laundry, attached one-car garage, and private patio, this 1,205-square-foot townhouse offers a comfortable blend of modern style and everyday convenience.
Ready to find your next home? Schedule a tour today to explore the kitchen, spacious living areas, and private outdoor space. Submit your rental application to take the next step toward making this townhouse your own.
*Photos are from a similar unit*
Call or Text Our Leasing Agent to schedule a showing!
English Speaking show contact info
Spanish Speaking show contact info
YouTube Link: Coming Soon
Visit our website to apply and view other homes we have available!
www.portlandrentalhomes.com
Do you need property management services?
Maximize your income and cut your costs!
www.portlandrentalhomes.com