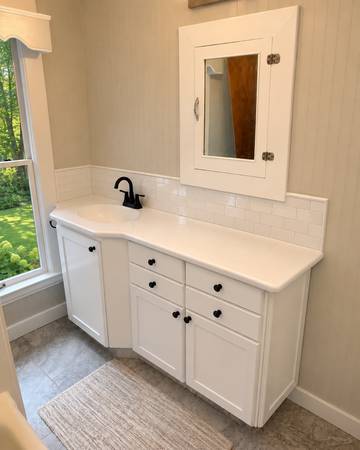
I have decades of experience as a high end finish carpenter and designer of Architectural woodwork and specialty casegoods and cabinetry as well as related interior renovations. My experience comes not from completing a college course in Architectural drawing, but out of building and doing the work. I have run the finish carpentry crews on many multimillion dollar residences and approaching retirement now, I bring solid experience to the table to assist you with your project. I was an active member of AWI for many years but am not currently a member. I can say with confidence that I can pretty much design anything that an Architectural Millwork and Casegoods manufacturer would ever build. That has been my career. That covers a broad range of designs, projects, materials, etc. A consistent comment that I have heard over the years from the cabinet makers on the shop floor is: “ I like your drawings. I can tell from the drawings that you understand how things are built. The information I need is right there”. There is a difference in a “presentation” drawing, for an owner or client, versus a “shop drawing” that goes to the shop floor.
I am 3 hours from Chicago. In most cases I would not even need to come to Chicago at all. If there is a person available that can take pictures and send measurements of a space. However, I could make the trip on projects that would warrant it.
I am looking for remote design work in this field.
I work in AutoCAD. I can design for a presentation to an owner or shop drawings to be used to build from.
If this sounds interesting to you please reply and we can have a conversation about your goals or projects. My philosophy is centered around helping others meet their goals by offering a service that helps them to get there.
I thought I would toss this out there and find out if there is an interest.