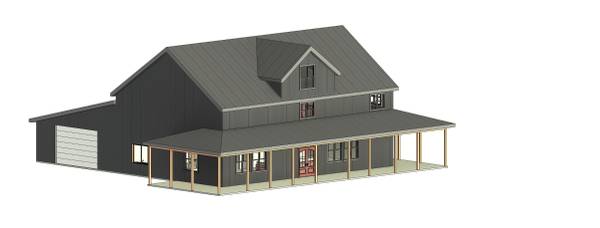
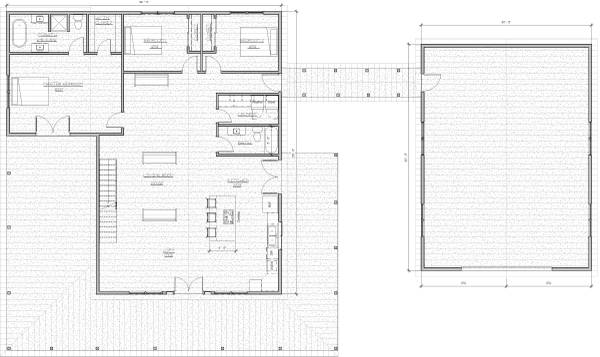
Offering professional architectural drafting and design using Autodesk Revit. Every project is fully modeled in 3D, coordinated, and detailed so your builder has clear, accurate plans from start to finish.
I specialize in producing construction‑ready drawings that are easy to read, easy to build from, and tailored to the needs of Idaho homeowners and contractors.
Design Services Offered
• Custom residential design
• Mountain cabins & getaway homes
• Timber‑accent and hybrid construction plans
• Full log‑home drafting
• Agricultural and utility buildings
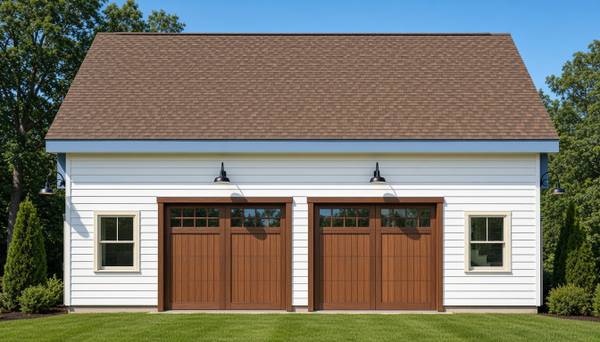
• Detached garages, workshops, and storage buildings
• Garage apartments & accessory dwelling units
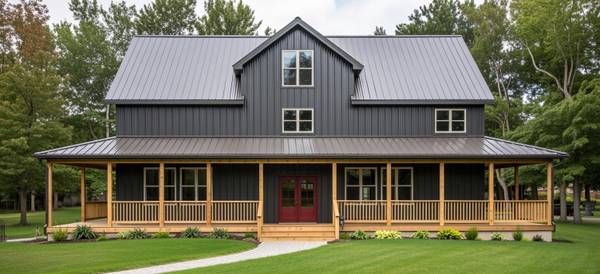
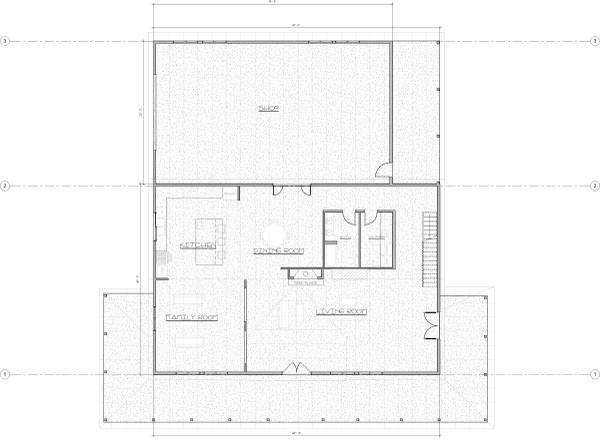
• Barndominium layouts and shop‑house concepts
• Horse barns, tack rooms, and equestrian structures
• Home additions, interior reconfigurations, and remodel planning
• Property layout drawings & site development concepts
• Solar/sun‑path orientation studies
• 3D massing models for early‑stage design
• Commercial space planning for improved flow and accessibility
Whether you’re starting with a rough sketch, a basic idea, or need a full design developed from scratch, I can build it cleanly in Revit. I also maintain a library of existing plans you can browse for inspiration.
Structural engineering support is available through a licensed engineer when needed.
Fair pricing and free estimates.
Serving Boise, Nampa, Caldwell, Meridian, Twin Falls, Idaho Falls, Pocatello, Coeur d’Alene, and surrounding areas.
Call us at 406-802-2630