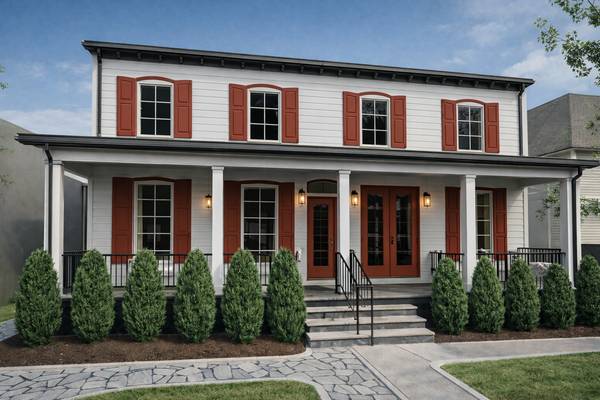
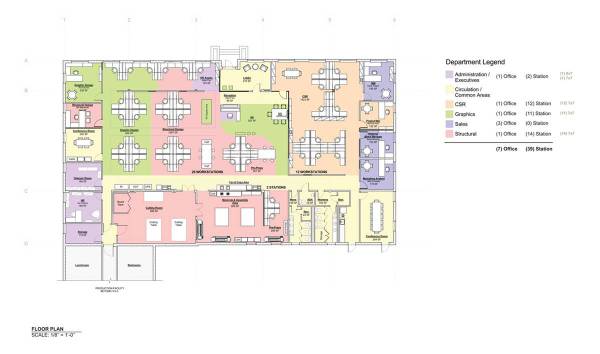
🏠 Quality & Affordable Architectural Services for Residential & Commercial Projects
Professional design, drafting, and visualization tailored to your needs.
📐 Permit-Ready Plans, Stunning 3D Renderings or White-Label Drafting? We Can Help Today!
We are happy to assist with any project you might have, however big or small.
✏️ Trusted Expertise
• Serving Greater Philadelphia & Tri-State Area for 15+ years
• Master of Architecture from Drexel University
• 20+ years of architecture & construction experience
• Hundreds of successful projects & satisfied clients
• Expert in Revit, AutoCAD & advanced 3D rendering
▼ HOMEOWNERS – Bring Your Home Ideas to Life
We create precise, permit-ready designs and stunning visuals that help you see the finished project and provide contractors everything they need for accurate bids and a smooth construction process.
• Renovations – Whole home, kitchen & bath remodels
• Additions – New rooms, second-story expansions & in-law suites
• Modern designs & open-concept layouts
• Rowhome remodels & full transformations
• Garages, decks & outdoor living spaces
• Complete permit packages for your county, township or borough
• Concept design through construction documentation
• Interior design and materials/finish selection
• Photo-realistic 3D images & walkthroughs (free viewer app available)
▼ CONTRACTORS, BUILDERS & SMALL FIRMS – Your Reliable White-Label Drafting Partner
Overflow support and specialized drawings for general contractors, builders, remodelers, and small architecture firms — professional work with your documentation on the title block.
• Permit sets & full construction documents
• As-built surveys & existing conditions drawings
• Zoning sets & variance submissions
• Structural framing, foundations & building sections
• Mechanical, electrical, plumbing & gas drawings
• 3D visuals for client presentations
• Shop drawings & detailed millwork
• Restaurant health department drawings
▼ DEVELOPERS, REALTORS, FLIPPERS & INVESTORS – Compelling Marketing Visuals
Turn a sketch or idea into an inspiring presentation that better promotes your proposed project, selling the vision, staging projects virtually, and moving properties faster.
• Virtual staging & photo-realistic 3D renderings
• Color floor plans & site layouts
• Before/after transformation visuals
• Bid packages, material takeoffs & cost estimates
• Proposed 3D models & perspective views
• Custom-branded visuals
• High-quality marketing & presentation packages
★ Quick Turnaround • Rush Available • Always On Schedule ★ ★ New clients get 15% OFF any 3D visualization or rendering package! ★
Email us through Craigslist now! Consultation via email or phone is always free.
Please include a brief project description and your phone number/email for prompt discussion.
Feel free to contact us with any questions — we respond same-day.
After discussing your needs, we’ll provide a clear proposal, estimate, and next steps.
Thank you! SDdesign – Philadelphia’s Go-To Architectural Partner Since 2010
keywords: architect Philadelphia, architectural designer Philadelphia, residential architect Philly, home architect Delaware County, architect Delco, interior designer Philadelphia, kitchen designer, bathroom designer, remodeling designer, home renovation plans, kitchen remodel plans, bath remodel plans, home addition plans, ADU plans, floor plans, elevation drawings, section drawings, construction drawings, permit drawings, blueprints, construction documents, permit-ready plans, building permit plans, zoning approval, code compliance, as-built survey, existing conditions drawings, field measure survey, drafting services Philadelphia, CAD drafting, AutoCAD services, Revit modeling, 3D rendering, photo-realistic rendering, 3D visualization, virtual staging, real estate rendering, marketing renderings, white label drafting, contractor CAD services, architect for contractors, draftsman Philadelphia, drafter Delaware County, drafter Delco, building designer, house plans, construction plans, feasibility study, site planning, strategic planning architecture