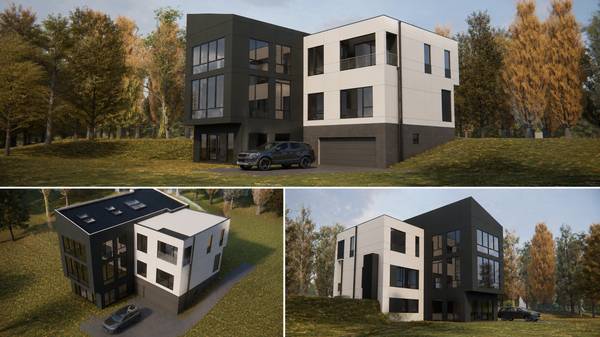
ARCHITECT AND STRUCTURAL ENGINEER SERVICE-PERMIT SET
‹image 1 of 4›
QR Code Link to This Post
Planning a home renovation, addition, custom home, or commercial project in Annapolis, MD?
A successful project requires more than great design—it requires a team that understands the design, engineering, and permitting process. From the initial concept through permit approval, we help make the process as straightforward and efficient as possible with clear communication, practical solutions, and dependable support.
That's exactly what we do.
With years of experience preparing permit-ready drawings for residential and commercial projects, we work with homeowners, contractors, developers, and business owners throughout Annapolis and the surrounding Anne Arundel County area. Our goal is to deliver accurate, code-compliant plans while helping your project move smoothly through the permitting process.
Whether you're planning a home addition, renovation, deck, tenant fit-out, new custom home, or commercial renovation, we're committed to providing accurate drawings, efficient coordination, and responsive service from start to finish.
Our phone number is listed on the business card included in this post. If you prefer, simply reply to this email, and we'll be happy to discuss your project and provide samples of our previous work.
Keywords: Annapolis architect, Annapolis architecture services, Anne Arundel County architect, residential architect Annapolis, commercial architect Annapolis, permit drawings, construction documents, building plans, custom home design, home additions, home renovations, remodeling plans, deck design, structural engineering, MEP engineering, HVAC design, electrical plans, plumbing plans, BIM modeling, Revit services, CAD drafting, 3D rendering, Annapolis building permits, Anne Arundel County permits.