loading
reading
writing
saving
searching




QR Code Link to This Post
This spectacular 6,733 sq. ft. UNFURNISHED, 3 level with in home elevator, 4 bedroom + den, 4.5 bathroom architecturally designed residence is located on prestigious Westhill Drive. This home offers exceptional contemporary living, spectacular ocean and city views, a private swimming pool and an extraordinary level of craftsmanship throughout. Architecturally designed and built by prominent West Coast firm Hollingsworth, with interiors by award-winning Vancouver firm Sophie Burke Design, the home represents an exceptional collaboration between architecture and interior design. Sophie Burke Design selected the interior finishes and materials throughout, creating a beautifully cohesive palette of natural wood, stone, glass and custom millwork that brings warmth and understated sophistication to the home's contemporary architecture.
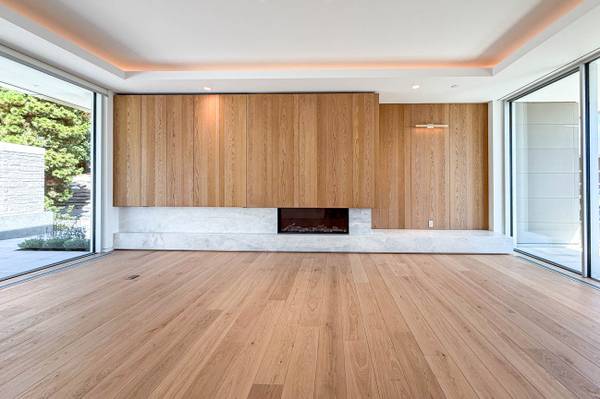
The main living level is impressive, with expansive open spaces, high ceilings, wide-plank hardwood flooring and extensive walls of European triple-glazed aluminum windows capturing the surrounding greenery, ocean, harbour and city views. Beautiful integrated and decorative designer lighting, recessed lighting and raised ceiling details add warmth and dimension throughout. The formal living room is anchored by one of the home's 3 indoor gas fireplaces and enjoys spectacular views through oversized windows, while extensive custom wood-veneered millwork with Italian and German fittings continues the home's clean, sophisticated aesthetic.
The adjoining dining area provides generous space for entertaining and opens through floor-to-ceiling glass doors directly to the outdoor terraces and pool area. A separate family room and breakfast area offer a more relaxed setting for everyday living, with the family room featuring the second of the home's 3 indoor gas fireplaces and another seamless connection to the outdoor living areas.
At the heart of the home is the exceptional chef-inspired kitchen, beautifully finished with extensive custom natural wood cabinetry and stone and quartz surfaces. A substantial waterfall-edge stone island provides an impressive centrepiece with an integrated gas cooktop and generous preparation and gathering space. Premium Sub-Zero, Wolf, Miele, Asko and LG appliances are beautifully integrated throughout, with panelled appliances blending seamlessly into the cabinetry and extensive concealed storage maintaining the kitchen's streamlined appearance. Large windows and surrounding expanses of glass bring in an abundance of natural light and capture the impressive outlook.
The bedroom level is anchored by the expansive master suite, designed as a private retreat with beautiful views, extensive custom millwork, Italian dressing room cabinetry and the third of the home's 3 indoor gas fireplaces. The master also enjoys its own private landscaped deck with a gas fire bowl. The luxurious hotel-inspired spa ensuite is exceptional, featuring a freestanding soaker tub, oversized frameless glass-enclosed steam shower, long custom double vanity, contemporary fixtures, integrated lighting, extensive mirrors and beautifully selected stone and tile finishes.
The 2 additional bedrooms are generously proportioned, each complemented by its own beautifully finished bathroom featuring custom cabinetry, stone and tile surfaces, frameless glass showers and contemporary fixtures. A separate study nook provides an ideal space for working or studying from home, while a second laundry set conveniently located on the bedroom level makes everyday living particularly effortless without the need to carry laundry between floors.
The ground level significantly expands the home's recreational and functional spaces with a dedicated media room featuring integrated AV, architectural lighting and extensive built-in cabinetry. A separate exercise/flex room provides additional versatility, while a full laundry room, mudroom, mechanical room and extensive storage provide excellent everyday functionality. TVs will remain installed in the rooms where they are designed to be wall mounted.
A private interior elevator provides convenient access between all 3 levels, complemented by a striking architectural staircase with wide hardwood treads, integrated step lighting, glass detailing and oversized windows. One of the home's most distinctive architectural elements is the living green wall within a central light well, designed to carry natural light through all 3 floors and reinforce the home's exceptional connection between the indoors and its natural surroundings.
The outdoor living and entertaining spaces are among the property's most impressive features. Large expanses of glass connect the principal living areas directly to extensive stone terraces and beautifully landscaped grounds. The private swimming pool can be heated and is surrounded by generous areas for lounging, dining and entertaining. The pool is also equipped with a substantial protective cover designed to become firm under weight when closed. Terraced architectural concrete garden walls, mature landscaping and carefully selected plantings create a sophisticated and private setting, while 2 outdoor gas fireplaces on the pool deck provide inviting gathering areas for outdoor entertaining.
An expansive covered terrace takes full advantage of the home's elevated West Vancouver position, capturing spectacular panoramic views across Burrard Inlet toward Vancouver and beyond. Glass railings preserve the outlook, while the substantial covered area extends the home's living space outdoors and allows it to be enjoyed throughout much of the year.
Year-round comfort and technology have been exceptionally well considered. The home features gas-fired in-floor radiant heating and an electric heat pump HVAC system providing central air conditioning, along with energy-efficient mechanical systems and European triple-glazed aluminum windows. A heated driveway provides an especially valuable convenience during the winter months. The Lutron smart-home system controls lighting and motorized blinds, with keypad access, touch-screen lighting, blind and AV controls and a security system with cameras. A built-in vacuum system adds further everyday convenience.
Parking is outstanding with garage accommodation for 3 vehicles, thoughtfully divided between a large 2-car garage and a separate single-car garage. The expansive paved driveway and motor court provide substantial additional parking and convenient vehicle access.
Located on prestigious Westhill Drive, the home offers an exceptional combination of privacy, panoramic views and convenient access to some of West Vancouver's most highly regarded schools and amenities. Nearby independent schools include Mulgrave School and Collingwood School, while Chartwell Elementary and Sentinel Secondary are among the nearby public school options. Hollyburn Country Club is also conveniently located, while Dundarave and Ambleside are just a short drive down the hill, offering restaurants, cafés, shopping, beaches and the West Vancouver Seawall. The West Vancouver Community Centre and Aquatic Centre are also easily accessible, with convenient connections to the rest of the North Shore, downtown Vancouver and Whistler.
Rental includes: Gardening, pool maintenance, 3 installed wall-mounted TVs and parking for 3 vehicles in 2 private garages.
http://uniqueaccommodations.com/listing/:/5638/