Enjoy limited time pricing on our 1 Bed + Flex Suites Now starting from $1,879.17/month*
*Advertised rates reflect the starting price with promotional discount included. This limited-time offer is for new tenants joining the Wesgroup rental community. Not available to current tenants or those transferring from other Wesgroup properties. For more details on this promotion, please contact the leasing associate.
Welcome to Keel, River District’s new rental building where you can experience a waterfront lifestyle offering great amenities and everyday essentials within walking distance! Inspired by the industrious nautical history, these studios, 1, 2, and 3-bedroom homes feature private balconies and patios, some with panoramic views of the river! Centrally located in South Vancouver just 20 minutes away from everything you need.
Virtual medical clinic provided by Cleveland Clinic Canada (on-demand health care 7 days a week, 365 days a year)
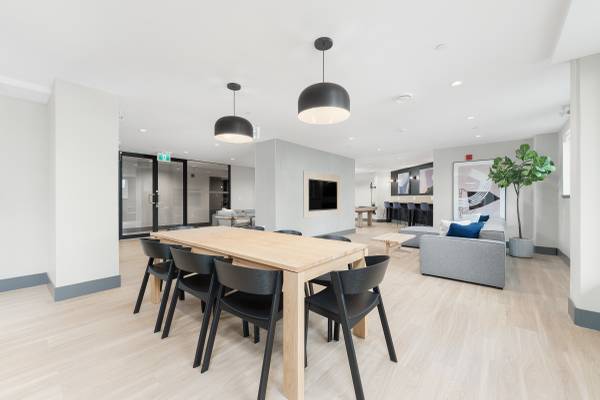
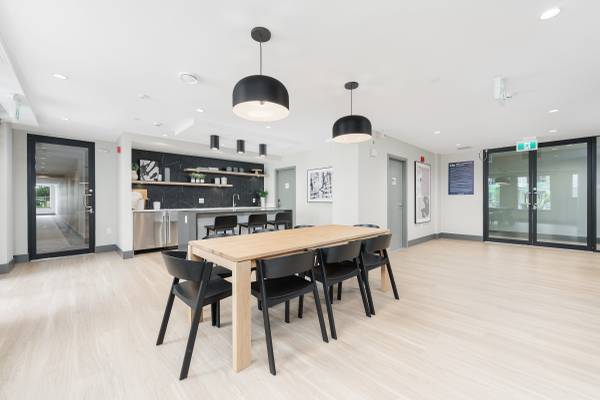
Spacious entertainment lounge
Community garden
Car wash station
Bike storage
Expansive courtyard with a children’s play area
Parcel storage lockers
📍Neighbourhood Amenities
Save-On-Foods
Starbucks
Bosley’s Pet Store
Local Public Eatery
Kokoro Tokyo Mazesoba
Bufala
District Noodle House
Everything Wine
Sushi Mura
Romer's Burger Bar
TD Bank
Scotiabank
📩 Schedule a tour today Make Keel your new home. Contact us for availability. Please call show contact info
or email with your contact information below. Reply to the ad directly or visit us at https://wesgroup.ca/keel for more information!
Name:
Phone number:
Email Address:
This community is proudly built and managed by Wesgroup Properties, in compliance with the Residential Tenancy Act. We are committed to delivering great value and service to our tenants. Please be advised that we require Tenant Insurance as part of our lease. We will require proof of purchase of sufficient insurance coverage for tenant personal property as well as fire, smoke, water damage, theft, and third-party liability.
Monthly rent does not include additional charges for utilities, parking, and storage, which will be charged separately based on tenant requirements. Exclusive use of building amenities is available upon request and subject to applicable fees.
*Please note the photos are from a sample suite and may not reflect the actual view. Units may be on a different floor than pictured.
The developer reserves the right to modify or make substitutes to the building design, specifications and floorplans should they be necessary. Dimensions and sizes are approximate. Renderings, view and layouts are for illustration purposes only. E.&O.E.