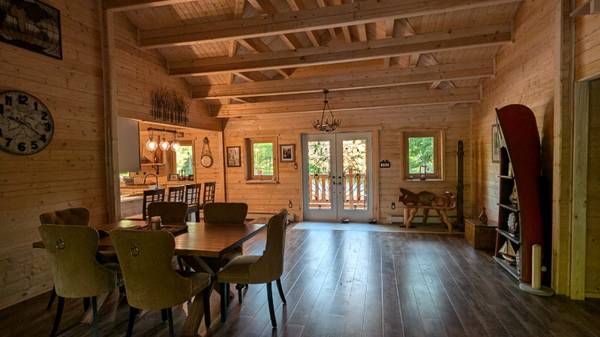
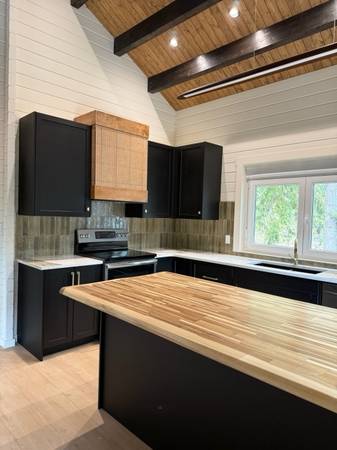
Winchester home has 4 bedrooms and 2 bathrooms, with an attached garage and a total footprint of 2007 sq’. The open-concept living area is spacious with an all-wood interior that can be painted or stained.
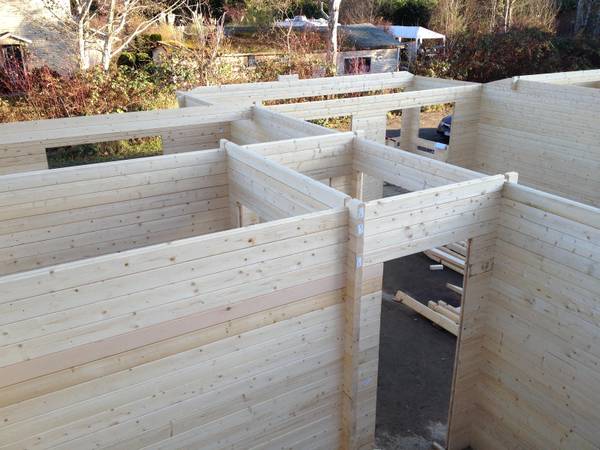
This precut package is done by computers using a hybrid method of construction combining solid wood stackable walls with 2x6 studs, insulation and a choice of exterior siding. The affordable type of construction does not require drywall, trusses or plywood.
Features:
· 30–50% less costly than traditional construction
· FREE Shipping
· FREE Structural Engineering
· Meets building codes in ALL states
· Hurricane approved
· North America’s newest form of DIY building kits
· Quick assembly completed by 3 people in 10 days or less
· Fully customizable
· Exceptional energy efficient
· Package includes exterior & interior wall components, interior doors, residential grade windows & doors, roof system with glulam purlins, roof decking plus front porch railings, all ready to assemble on your choice of concrete slab, crawlspace or basement
FALL SPECIAL PRICING $103,282.00
SAVE $5,000.00 using promo code “CR2026”
Promo code valid until November 30th 2026
WHOLESALE PRICING FOR BUILDERS/CONTRACTORS AVAILABLE ON REQUEST
Visit our website for details or talk to a representative