Please call me at 646-785-7516 for all inquires! DEPOSIT REQUIRED!
Building description
Prime Retail Space in a Turnkey, High-End Location
Step into a beautifully finished commercial space that's ready to make a statement. This 630 sq ft street-level storefront offers excellent visibility and a versatile layout, ideal for a wide range of business concepts — from a chic hair or nail salon to a bridal boutique, bait & tackle shop, or professional office suite.
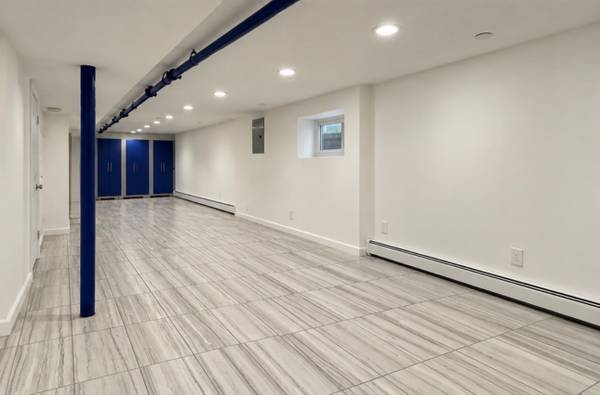
Below, a fully finished basement adds an impressive 800 sq ft of additional space, featuring soaring high ceilings that create an open, airy feel rarely found in below-grade spaces. Together, the two levels offer 1,418 sq ft of move-in-ready square footage, most recently home to a luxury, high-end boutique — so the space already carries a polished, upscale finish.
The Details:
630 sq ft ground-floor storefront + 800 sq ft finished basement with high ceilings
$1,700/mo per floor — both floors leased together at $3,400/mo total
Flexible zoning for retail, salon, boutique, or professional office use
Recently vacated by a high-end boutique — beautifully appointed and ready for its next tenant
Don't miss this opportunity to secure a stylish, high-visibility space in a sought-after location — schedule your tour today!
Building highlights
sports cards & memorabilia & autograph signings, painting and art classes as well.
Perfect location for a gelato shop! Ideal for a beauty supply store or kids party place.
630 sq ft street-level storefront – commercial retail space with high visibility
Full finished basement adds 800 sq ft of additional usable space
High ceilings throughout the basement level
Total combined space: 1,418 sq ft across two floors
Rent: $1,700/mo per floor ($3,400/mo total) — both floors leased together
Previously operated as a luxury, high-end boutique
Versatile space suited for gift shop, internet cafe, hair/nail salon, bridal shop, bait & tackle shop, professional office, and similar retail or service uses such as a fitness center-pharmacy, chocolates & balloons, photography studio, thrift store, hardware store, online auctions, etc
Move-in ready, turnkey potential given its recent high-end buildout
Here is the professional real estate breakdown for the commercial space available at 4001 Hylan Blvd, Staten Island, NY 10308. Located in the high-traffic business district of Great Kills on the South Shore, this contemporary-style multi-level professional building offers a flexible layout ideal for upscale medical, law, insurance, or corporate offices.
Property Overview & Layout
The building offers approximately 1,750 square feet of fully renovated commercial space divided across two levels:
• First Floor (630 SQ FT): Features a reception desk area and configured for three workspaces/stations.
• Fully Finished Basement (776 SQ FT): Must be leased in combination with the first floor, providing ample space for administrative work, storage, or additional operations.
Lease Pricing & Terms
The landlord is seeking high-class, responsible corporate or professional tenants. The space can be configured under the following structures:
• Main Suite & Level (First Floor + Basement): $4,000 / month total (broken down as $2,500/mo for the first floor and $1,500/mo for the mandatory finished basement).
• Included Utilities: The landlord covers water and gas utilities; the tenant is responsible for electric only.
• Furnishings: The space comes semi-furnished with desks, office chairs, and a waiting room couch.
Premium Features & Finishes
• Modern Finishes: Freshly painted walls across all three floors, heavy-duty commercial doors, and premium Italian tile flooring.
• Storage Access: Includes four lockers for ample storage.
• Outdoor Space: Glass front door entry and sliding doors leading to front balcony surrounded by glass all around giving it a nice look.
• Convenience: Situated at a prominent stop-sign intersection on Hylan Blvd with high day-time foot traffic and ample street parking available for clients!
CONTACT VITO CONENNA NYS LICENSED R E BROKER IMMEDIATELY AT: