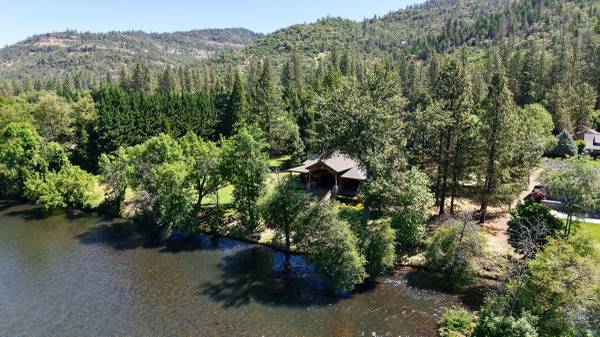
Premier Rogue Riverfront estate with 96+ ft. of frontage in the desirable Anglers Cove subdivision. This custom single-level home offers 3,207 sq. ft., 3 bedrooms, 3.5 baths, soaring 24' great room ceilings, artisan plaster walls, knotty alder doors, and stunning reclaimed hand-hewn logs from 1800s Pennsylvania buildings. Designed for luxury living and entertaining, the home features a gourmet kitchen with Wolf range, Sub-Zero refrigerator, wine cooler, granite counters, zoned HVAC, dual tankless water heaters, security system & Wi-Fi-controlled lighting and irrigation supplied by valuable river rights. Enjoy heated patios with roll-down screens and Bluetooth audio overlooking the Rogue River. The 1,478 sq. ft. attached garage includes a large RV bay with 50-amp service, water, sewer hookups, workshop area, gated entry, Generac backup generator, & beautifully updated landscape lighting. Rare blend of craftsmanship, privacy, technology, and premier riverfront living in Southern Oregon. MLS#220221747
Hand-hewn logs, partially cover the exterior of the home which were shipped from Pennsylvania. These logs were from buildings that were constructed in the 1800s that housed blast furnaces owned by General James Pierce of Sharpsville, Pennsylvania.
An interesting fact: General Pierce is the great-great-grandfather of Barbara Bush [maiden name Pierce], wife of President George H. W. Bush.
Copper rain gutters, and downspouts.
All exterior surfaces were painted and resealed in late 2025.
The entire driveway and riverfront stairs were cleaned and resealed in late 2025.
All landscape lighting and controller were upgraded with Luxor lighting in 2025 and is controlled by Wi-Fi.
All landscape irrigation and controller were upgraded in 2025 and is Wi-Fi connected.
Landscape irrigation water is supplied by river rights.
River water for Landscaping is filtered by an automatic Amiad filtering system, which is Wi-Fi controlled.
Access to an outdoor dog run is provided by a doggie door located in the master bath area.
Patios and staircase railing is stainless steel with powder coating.
Both north and south patios are equipped with ceiling heaters.
Both north and south patios are equipped with rolldown shade screens.
Both north and south patios are equipped with speakers connected to a Bluetooth system.
A Generac 20 kW backup generator with transfer switch is located near the doggie run.
An outdoor fenced in garden is located on the south side of the residence.
The underside of the house is accessed via a large door in the doggie run area and the entire area under the house is illuminated with fluorescent lighting and the ground surface is covered with plastic sheeting. The entire area under the house is accessible and an individual can move about while on feet.
The master controllers for the lighting and irrigation and the filter system for the irrigation is located in this area.
10’ ceilings throughout the house except in the great room which is 24’.
8’ solid knotty alder doors throughout the home.
All walls and ceilings are hand-troweled acrylic artisan plaster.
All moldings, window trims, and windows are vertical grain clear fir.
All windows are Milgard essence clad windows.
All interior walls are insulated for soundproofing and temperature control.
Forced air heating and air conditioning is zoned for three areas of the home.
Hot water is zoned for two areas with two separate tankless water heaters with circulating pumps.
Attic storage area accessible by a retractable ladder located in the pantry and is insulated and drywalled with power and lighting.
Kitchen counters are double-thick granite with chiseled edges.