Before architectural drawings were produced entirely on computers, we drew them by hand.
That's where I started.
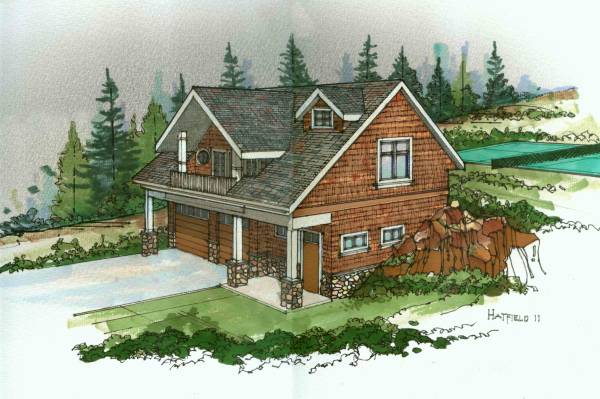
I've spent many years in architectural drafting and illustration, from traditional hand-drawn plans and architectural renderings to today's AutoCAD, SketchUp and computer-based production.
I'm available for freelance and contract work for homeowners, architects, designers and contractors.
If you're a homeowner with an addition, remodel, garage, shop or custom project that you've been trying to figure out, I can help take those ideas and develop them into drawings that are easier to visualize and work from.
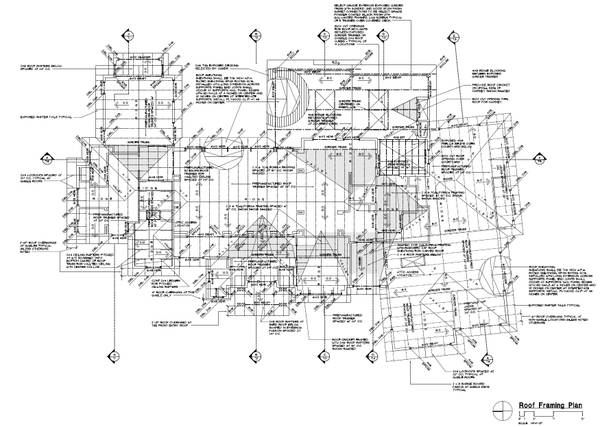
If you're an architect or contractor who simply has too much work on the boards, I can also step in for CAD production, redlines, plans, elevations, sections, details, existing-condition drawings and other project work.
I'm comfortable with both sides of the process: the old-school drawing and visualization side and the modern CAD production side.
Have something you're trying to get drawn? Send me a message and tell me what you've got.
I can help with:
AutoCAD drafting and drawing revisions
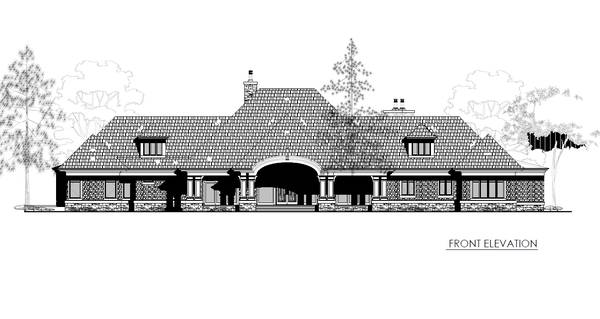
Floor plans, elevations, sections and details
Existing-condition/as-built drawings
Field measuring and documentation
Sketches and design-development drawings
Architectural hand illustration and rendering
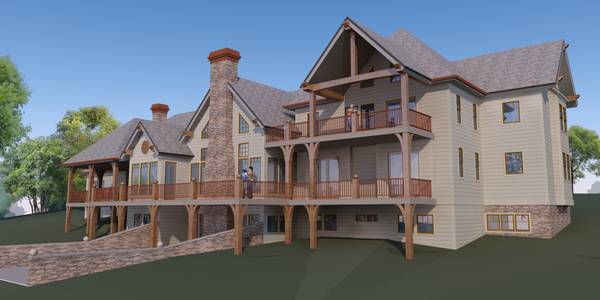
SketchUp modeling and computer rendering
Drawing organization and redline revisions
I've worked on projects ranging from custom homes to commercial and medical work.
For homeowners: If you're thinking about an addition, remodel, new home, shop, garage or another project and need help turning your ideas into drawings you can actually look at and discuss, I may be able to help.
I'm available for individual projects, overflow drafting or ongoing contract work.
Send me a message describing what you're working on and what kind of drawing help you need. I could also send a resume with examples of my work if needed.
Principals only. Recruiters, please don't contact this job poster.