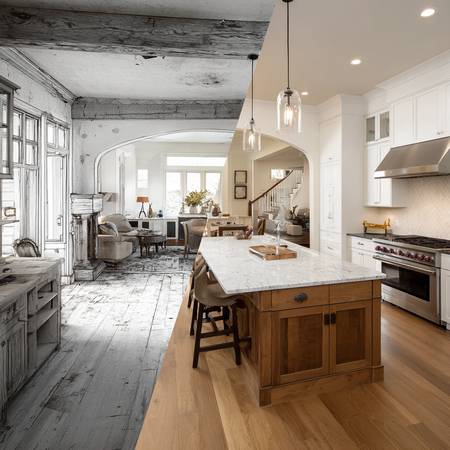
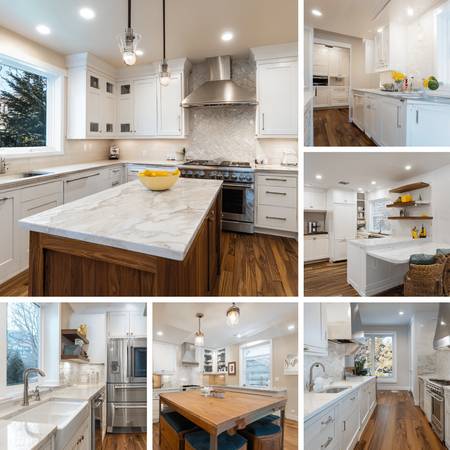
CALL / TEXT FOR A FREE ESTIMATE: (206) 738-8777
FREE ESTIMATE ONLINE: https://kitchenseattle.com/
Need help with a kitchen remodel, kitchen cabinets, countertops, backsplash, island, flooring, lighting, pantry, plumbing, electrical, cabinet refinishing, cabinet replacement, open-concept layout, or a kitchen that needs a better design?
Kitchen Seattle helps homeowners, landlords, property managers, Realtors, investors, and property owners with kitchen remodeling, cabinet upgrades, countertop replacement, backsplash installation, islands, flooring, lighting, layout changes, and full kitchen renovations throughout Seattle, the Eastside, and the greater Puget Sound area.
Whether you want a cleaner kitchen, more storage, better workspace, an updated layout, a larger island, new cabinets, modern finishes, or a full kitchen transformation, we can help review the scope and move the project toward a clear remodeling plan.
A kitchen remodel can improve how the whole home looks and functions.
Projects may include cabinets, countertops, backsplash, flooring, islands, lighting, appliance layout, plumbing fixtures, electrical updates, ventilation, pantry space, wall changes, painting, trim, and finish details.
A good kitchen remodel should improve cooking, storage, traffic flow, lighting, cleanup, and how the kitchen connects to the rest of the home.
DESIGN & SPACE PLANNING
Kitchen design starts with how the space is used.
Planning may include cabinet layout, appliance location, island size, countertop space, pantry storage, sink placement, lighting, traffic flow, dining connection, and how people move through the room.
A better kitchen is not just newer finishes. It should make daily life easier.
KITCHEN LAYOUT UPDATES
Some kitchens need layout changes before finishes are selected.
Projects may include opening walls, changing cabinet locations, adding islands, improving walkways, moving appliances, widening access, adding storage, improving natural light, or connecting the kitchen to the dining and living areas.
Layout changes should be reviewed before cabinets, counters, flooring, tile, or final finishes are installed.
OPEN-CONCEPT KITCHENS
Open-concept kitchen remodeling can make the home feel larger and more connected.
Projects may include wall review, beam planning, island layout, lighting changes, flooring transitions, drywall repair, trim work, electrical updates, and connecting the kitchen to living or dining areas.
Wall changes should be planned carefully because framing, electrical, plumbing, HVAC, flooring, and finish work may all be affected.
CABINETS & STORAGE
Cabinets are one of the most important parts of a kitchen remodel.
Projects may include cabinet replacement, custom cabinets, shaker cabinets, modern cabinets, pantry cabinets, drawer storage, soft-close hardware, cabinet hardware, open shelving, built-ins, and cabinet layout changes.
A good cabinet plan should improve storage, organization, workspace, and how the kitchen feels every day.
CABINET REFINISHING & REFRESHES
Not every kitchen needs all-new cabinets.
Cabinet refinishing, repainting, staining, refacing, hardware replacement, door replacement, and trim updates may help refresh the space when the cabinet layout still works.
A focused cabinet update can improve the look of the kitchen without rebuilding the entire room.
COUNTERTOPS
Countertops affect the look, durability, and daily use of the kitchen.
Projects may include quartz, granite, solid surface, butcher block, laminate, stone, countertop replacement, island counters, sink cutouts, backsplash coordination, and edge details.
Countertop planning should work with cabinet layout, appliance placement, sink location, backsplash, lighting, and budget.
BACKSPLASHES & TILE
Backsplash tile can make a kitchen look cleaner and more finished.
Projects may include tile backsplashes, stone backsplashes, mosaic tile, subway tile, accent tile, range-area tile, sink-area tile, grout, edge trim, and coordination with outlets and countertop height.
A backsplash should match the cabinets, counters, lighting, and overall kitchen style.
KITCHEN ISLANDS & PENINSULAS
Kitchen islands can add workspace, storage, seating, and better flow.
Projects may include new islands, island cabinets, seating overhangs, pendant lighting, outlets, sink placement, appliance integration, waterfall counters, storage drawers, and open-concept kitchen planning.
The island should fit the room size and traffic flow so it helps the kitchen instead of crowding it.
PANTRY & STORAGE UPGRADES
Many kitchens need better pantry space and smarter storage.
Projects may include pantry cabinets, walk-in pantry updates, pull-out shelving, drawer organizers, tall storage, appliance garages, open shelving, coffee stations, and built-in storage.
Better storage can make the kitchen easier to use even when the footprint does not change.
KITCHEN FLOORING
Kitchen flooring should handle traffic, spills, cleaning, pets, kids, furniture, and daily use.
Projects may include tile, hardwood, vinyl plank, laminate, waterproof flooring, flooring replacement, subfloor review, transitions, baseboards, and connection to surrounding rooms.
Flooring should be planned with cabinets, islands, appliances, and layout changes in mind.
LIGHTING & ELECTRICAL
Lighting can completely change how a kitchen feels and functions.
Projects may include recessed lighting, pendant lights, under-cabinet lighting, island lighting, dimmers, outlet placement, appliance circuits, switches, GFCI outlets, lighting layout, and electrical coordination during remodeling.
Good kitchen lighting should support cooking, cleaning, gathering, and everyday use.
APPLIANCES & VENTILATION
Kitchen remodels often include appliance planning and ventilation coordination.
Projects may include range location, refrigerator location, dishwasher placement, microwave planning, range hoods, venting, gas or electric appliance coordination, appliance openings, and cabinet adjustments around appliances.
Appliances should be planned before cabinets and countertops are finalized.
PLUMBING & SINK AREAS
Kitchen plumbing may include sinks, faucets, garbage disposals, dishwashers, water lines, drains, pot fillers, ice maker lines, and plumbing adjustments for layout changes.
Sink-area planning should work with cabinets, countertops, backsplash, disposal, dishwasher, and daily kitchen use.
Plumbing should be coordinated before cabinets and counters are installed.
COFFEE, BEVERAGE & SPECIALTY AREAS
Some kitchens benefit from specialty zones.
Projects may include coffee bars, beverage stations, wine storage, prep sinks, pantry counters, appliance garages, breakfast areas, baking zones, and built-in storage.
These features can make the kitchen feel custom and more useful without changing the entire layout.
SMALL KITCHEN REMODELING
Small kitchens need smart planning because every inch matters.
Projects may include brighter lighting, better cabinets, improved storage, open shelving, smaller islands, efficient appliance placement, backsplash updates, flooring, and layout adjustments.
A small kitchen can feel larger when storage, lighting, flow, and finishes are planned together.
LARGE KITCHEN RENOVATIONS
Larger kitchens can support islands, pantry zones, double ovens, larger refrigerators, beverage areas, bigger dining connections, and more storage.
Large kitchen projects still need careful layout planning so the space does not feel spread out or inefficient.
A good plan should balance workspace, storage, seating, lighting, and traffic flow.
OLDER HOME KITCHENS
Older Seattle-area homes may have small kitchens, old wiring, outdated plumbing, limited storage, uneven floors, poor lighting, previous remodel layers, and layouts that do not match modern living.
Older-home kitchen remodeling may involve updating the room while working around existing structure and hidden conditions.
Careful review matters before opening walls, moving fixtures, or replacing finishes.
KITCHEN REPAIRS AFTER WATER OR MOLD DAMAGE
Some kitchen remodels start after water damage, leaks, mold concerns, damaged cabinets, damaged flooring, ceiling stains, or plumbing issues.
Repair work may include drywall replacement, flooring repair, cabinet replacement, trim repair, plumbing coordination, paint, and finish restoration.
The source of the water or moisture should be handled before final finishes are installed.
RENTAL PROPERTY KITCHEN UPDATES
Landlords and property managers may need kitchen updates for turnovers, tenant damage, old cabinets, worn flooring, damaged counters, broken fixtures, poor lighting, or pre-rental improvements.
Rental kitchen updates should be durable, clean, practical, and easy to maintain.
Projects may include cabinets, counters, flooring, paint, fixtures, lighting, backsplash, plumbing, and punch-list repairs.
REAL ESTATE & PRE-SALE KITCHEN UPDATES
Kitchen updates can help a property show better before listing, photography, inspection, or buyer walkthroughs.
Pre-sale kitchen projects may include cabinet refreshes, backsplash installation, countertop replacement, flooring, lighting, paint, hardware, fixture updates, and small repairs that make the kitchen feel cleaner.
A focused kitchen update can improve buyer confidence without turning every item into a full remodel.
COMMERCIAL & SMALL BUSINESS KITCHEN AREAS
Some small commercial spaces, offices, clinics, studios, break rooms, and tenant improvement projects need kitchen or kitchenette updates.
Projects may include cabinets, counters, sinks, backsplashes, flooring, lighting, plumbing coordination, storage, staff areas, and break-room improvements.
Commercial kitchen-area work should be planned around access, business hours, cleaning needs, and daily use.
DESIGN, MATERIALS & FINISH SELECTION
Kitchen remodeling involves many finish decisions.
Selections may include cabinets, countertops, backsplash tile, flooring, lighting, fixtures, cabinet hardware, paint, trim, doors, appliances, storage, and layout details.
The right materials should match the property, budget, maintenance needs, and the way the kitchen will be used.
PROJECT PLANNING & SEQUENCING
Kitchen remodels usually require several trades working in the right order.
A project may involve demolition, framing, plumbing, electrical, HVAC or ventilation, drywall, flooring, cabinets, countertops, backsplash, lighting, paint, trim, appliances, and final cleanup.
Good sequencing helps avoid rework after cabinets, counters, and tile are installed.
SIGNS YOUR KITCHEN MAY NEED REMODELING
Common signs include worn cabinets, damaged counters, poor lighting, old flooring, low storage, bad layout, crowded walkways, outdated appliances, water damage, cracked tile, old plumbing, limited outlets, and a kitchen that does not fit how the home is used.
Not every kitchen needs a full rebuild, but several small issues together may point toward a better remodeling plan.
WHO WE HELP
Homeowners, landlords, property managers, Realtors, real estate investors, business owners, older-home owners, rental property owners, and clients who need kitchen remodeling, cabinets, counters, backsplash, islands, flooring, lighting, plumbing, or project coordination.
Service areas may include Seattle, Bellevue, Redmond, Kirkland, Issaquah, Sammamish, Renton, Mercer Island, Shoreline, Bothell, Woodinville, Kenmore, Lynnwood, Everett, Edmonds, Tukwila, Burien, SeaTac, Kent, Auburn, Federal Way, Tacoma, Lakewood, University Place, Des Moines, Maple Valley, Mukilteo, Marysville, Puyallup, Bremerton, Port Orchard, and nearby communities.
LOCAL KITCHEN REMODELING PROJECTS
Seattle kitchen remodeling projects may include cabinet replacement, countertop installation, backsplash tile, islands, pantry updates, kitchen flooring, lighting, open-concept changes, and older-home kitchen remodels.
Bellevue and Eastside projects may include kitchen remodels, cabinet upgrades, quartz counters, backsplash installation, island planning, lighting updates, appliance layout, and full kitchen renovations.
South King County and Tacoma-area projects may include kitchen updates, rental kitchen repairs, cabinet refinishing, countertop replacement, flooring, plumbing coordination, electrical updates, and pre-sale kitchen improvements.
Have a kitchen remodel, cabinet project, countertop replacement, backsplash, island, flooring, lighting, layout change, or kitchen repair that needs coordination?
Call or text with your city, a short description of the project, and photos of the kitchen if available.
CALL / TEXT FOR A FREE ESTIMATE: (206) 738-8777
FREE ESTIMATE ONLINE: https://kitchenseattle.com/
🏠 Kitchen Seattle - kitchen remodeling, cabinets, countertops, backsplashes, islands, pantry updates, flooring, lighting, plumbing, electrical, open-concept layouts, and full kitchen renovations throughout Seattle and the greater Puget Sound area.