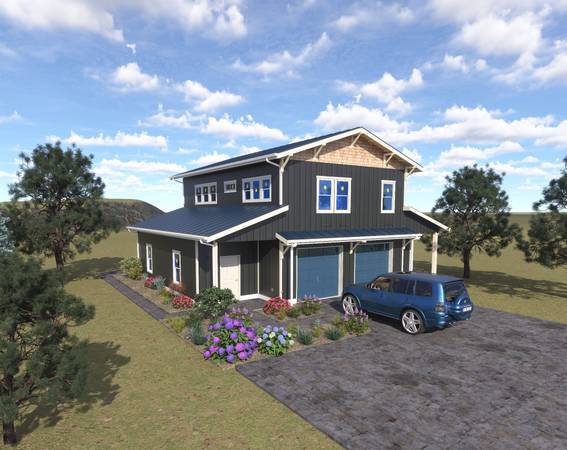
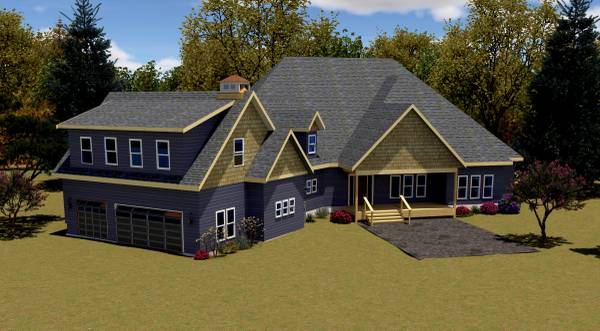
Evergreen Home Design: 40 Years of Practical Building Design. Since 1984, I have helped over 200 neighbors in Kitsap County bring their building projects to life. My work ranges from cozy 420 sq. ft. tiny homes to the 11,640 sq. ft. Lange Mansion in South Keyport. I was Certified a Professional Building Designer (AIBD) in 2003.
I specialize in bridging the gap between a conceptual "off-the-shelf" plan and a project that is fully compliant with local building codes. t I draft all plans with AutoCad, Sketchup, and D5 Render to help you visualize the Project so you can "walk" through your home before you build. If you have Landscape Design Ideas, I can bring them to "life" so to speak.
Additional Services provided:
1) Technical Design: Structural member sizing (Strucalc),
2) Solar panel riser diagrams and plans for PSE permits.
3) Permit Support: Assistance with building permit applications and Construction Administration for buildings and decks.
4) Printing: Large format E-size (48" x 36") printing on 18# translucent bond.
B2B Services: Architectural modeling and rendering for firms.
I offer reasonable rates and a free initial consultation. If you are planning to build in 2026, please reach out soon to discuss your project.
If you want to build this year contact me soon as my schedule will fill up quickly. We turn your Dreams into Building Plans. Call. Text, or e-mail me @ 360-908-3one66
BTW I do not use AI in any of my drawings, if that is what you want, there are others waiting to help you :-)
Tags: 2D, 3D, CAD Drawing, Modeling, Rendering, Concepts, 2D and 3D CAD, Sketch up, Sketchup, AutoCAD, drafting, blueprint plans, residential and small commercial, Shop Drawings, ADU Designs, 3D modeler, Custom 3D Design, Visualizing, Visualization, Visualizations, Conceptual Design, Draftsman, draft, 3D Sketch, 3D Sketching, Drafting Services, Architectural Rendering, Architectural Renderings.