Fully permitted single-family home (2005 build, 1,224 sq ft interior) configured in a duplex-style floor plan. Located at the end of a paved dead-end road in Kalapana Seaview Estates, approximately one mile from Kehena Beach. Private setting surrounded by native forest. Two separate living areas with separate gated parking on opposite sides of the property — private, independent access.
Functions as two independent living spaces with completely separate entrances.
Included in purchase price: Engineer stamped, professionally drafted blueprints to convert the garage to a third living space allowing this to convert to a triplex floor plan, each with independent living spaces -- major rental income potential.
Update April 14: Significant improvements have been made since initial listing, and Hawaii County has extended implementation of the hosted STVR registration program to July 1, 2026. The new owner will have the opportunity to apply for a hosted vacation rental permit, subject to county rules and buyer due diligence. Triplex renovation = two permitted rental units plus landlord's space, major cash income potential.
Upstairs – 1 bed / 1 full bath
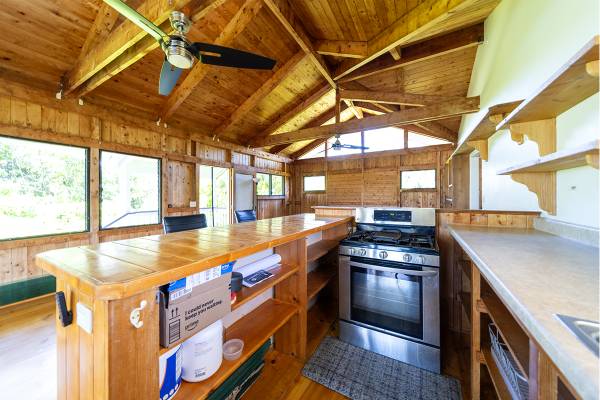
• Open-beam kitchen, living, and dining area
• Finished pine floors, cedar walls and ceiling
• Large covered lanai overlooking forest
• Peekaboo ocean horizon view from upstairs porch
Downstairs – studio
• Permitted as a bedroom, functionally a separate studio
• Kitchenette
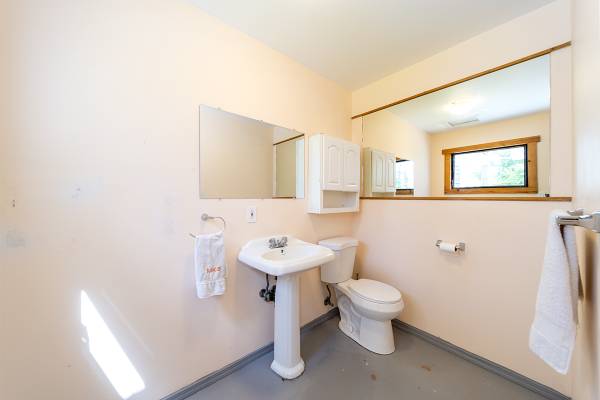
• 1/2 bath (toilet + sink)
• Private outdoor shower
• Large covered concrete patio (under upstairs lanai)
• Separate gated entrance and parking
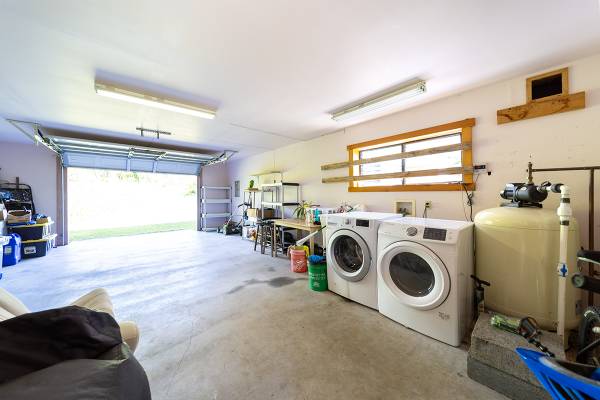
Full garage with secure storage closet can be converted to a third independent living space.
Infrastructure
• 5,000-gallon poly catchment system (4,000 + 1,000)
• Whole-house, state-of-the-art 4-stage purification (2 sediment, activated carbon + UV)
• Poly tanks (no liners, lower maintenance)
• Permitted septic system (recently pumped)
• HELCO grid power (no SSPP)
• Fiber internet
• Metal roof, good condition
• Large-capacity propane tank (refilled typically once per year depending on usage)
Catchment / Insurance Note
Most financed purchases that require insurance may require 8,000 gallons total catchment capacity. An upgrade would be replacing the 1,000-gallon tank with a 4,000-gallon tank (total 8,000 gallons). This can be completed during escrow or negotiated as part of purchase terms — cash buyers may choose to complete after closing.
Storage & Utility
• Three high-security, humidity-controlled walk-in closets (one per unit + one in garage)
• Garage with washer, dryer, and utility sink, plus space for workshop or full conversion as described above
• Includes two refrigerators, two dehumidifiers, electric lawn mower
Use / Income
Configured for owner + tenant for long-term rental potential, family or in-law, or in-house caretaker arrangements
Prior rents: upstairs $1,500 / downstairs $1,000 (+ potential garage conversion, $1000)
Location – tranquil and very private
• Paved access
• Outside tsunami zone
• Native forest setting (ocean is audible)
Disclosures
• Lava Hazard Zone 2
• Exterior paint unfinished
• No known major issues
Inquiries
Buyers should understand Lava Zone 2 financing and insurance requirements prior to inquiring.
Showings by appointment for qualified buyers.
Upstairs vacant and ready to view; downstairs ready to view, owner-occupied and will be vacated.