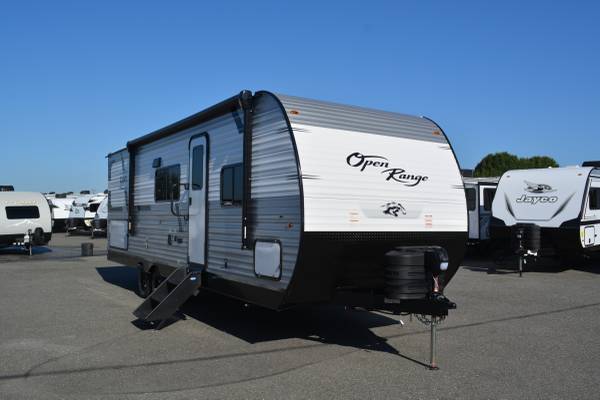
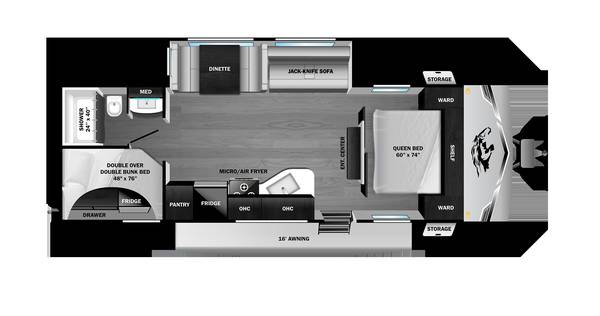
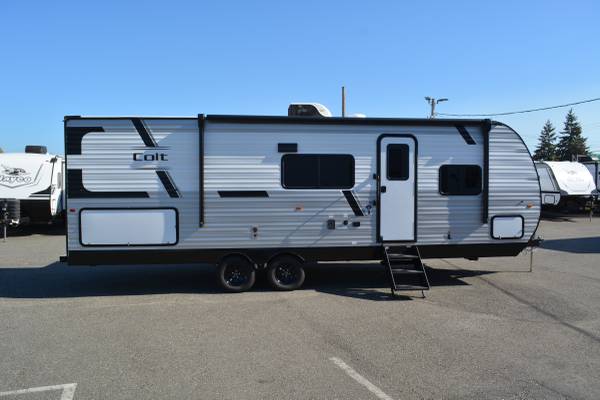
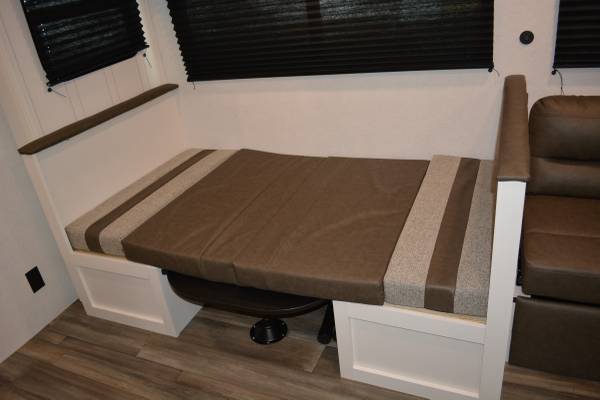
2027 Open Range Colt 26DBS - Big 11.5 FT Off-Door Slide for the convertible Jack Knife Sofa w/ fold down armrest and Booth Dinette Table table that easily converts to a bed.
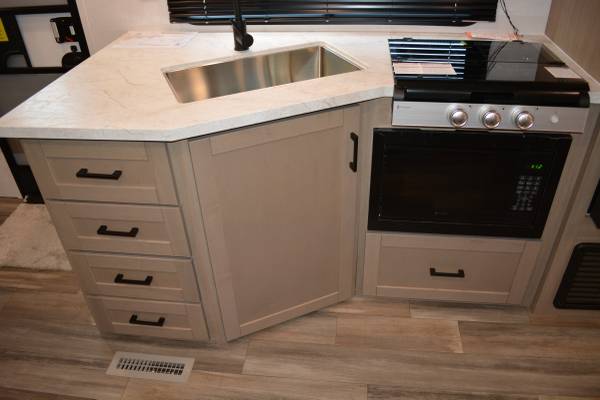
Wide Open Floor Plan ~ Doorside Notched Kitchen Countertop w/ farmhouse style stainless kitchen sink, hi-rise faucet. Forward of the sink is the Invision Appliance Pkg that includes a 3-Burner Stove Top with single heavy duty grate and folding glass top with conventional microwave below and hood-fan above. Under the Pressed Membrane Kitchen Countertop are multiple drawers w/ 75LB LB Drawer Guides and cabinets with 8-Cubic FT 2-Dr 12v Refer/Freezer and two large pantry closets on the end wall forward of the 48" x 76" Double over Double Bunk Beds.
There is also an Entertainment Center on the forward wall of the Living Room that has a 5"ths Backer Plate behind the wallboard to support a mount for a TV with a bureau below and overhead cabinet above adjacent to the Mid-Entry Door with Morryde Folding Steps that lift securely into the coach during transportand provide excellent support while camping.
The Bathroom has a 30" x 36" inch Shower Pan with ABS Shower Surround and Skylight above w/ marine grade foot-pedal flush toilet. Just outside the door is a Vanity Sink with cabinet below and Mirrored Medicine Cabinet above.
Forward of the bath is the Master Bedroom with a 60" x 74" queen mattress, two end tables with Ward Closets above each end and a center overhead shelf sandwiched in between. There are hook-ups for an additional TV if needed and a 30-amp Solar Contoller indicating the Absorbtion Rate of the Roof Mounted 200-watt Solar Panel that comes standard.
Standard Exterior Feautures include
~~~~~~~~~~~~~~~~~~~~~~~~~~
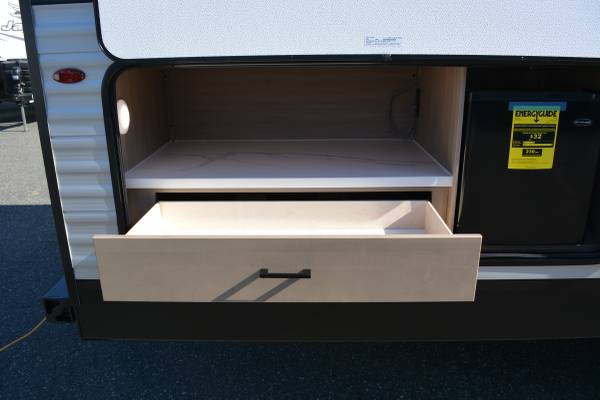
ForTruss 2"x2" Roof Trusses 16"inch on Center with residential nail plates with 3/8ths" Plywood Roof Decking have a 4,500 LB Snow Load Rating, custom designed frame for this specific floorplan, Integrated A-Frame welded thru a front cross member and into the Forged I-Beam Chassis Rails to allow for even more rigidity. Additional Outriggers extruding from frame to underneath wall offer more support for floor, walls and roof. The PVC Roof Membrane has a Limited Lifetime Warranty and vastly reduces heat by repelling UV Rays very effectively. Corrugated Aluminum Yoder Crimped Panels are thicker than our competitors further enhancing our build profile. Folding Steps to the main entry-door offer more stability than typical designs. Glavanized Steel Wheel Wells protect the underside of the trailer from road hazards or tire blow-outs. Additional feautures include a WineGaurd Air 360° Booster Antenna, Power 12v Tongue Jack, LP Quick Connect for an exterior grill and Morryde Step Above Entry Steps. Rear Doorside 5FT Compartment Door houses a large drawer and countertop in addition to a 3-Cubic FT 110v Refer for storing condiments and refreshments with an LP Quick Connect just outside. The Outside Shower is considerately placed above the sewer export gate on the offdoor-side of the exterior.
Standard Specifications and Capacities
~~~~~~~~~~~~~~~~~~~~~~~~~~~~~
30FT 4"inch - Overall Length from Hitch to Bumper
7,500 LBS - Gross Vehicle Weight Rating ~ Fully Loaded
1,610 LBS - Cargo Capacity
5,856 LBS - Unloaded Vehicle Weight Rating ~ No Cargo ~ No Water
40 LBS - 2~Twenty LB LP Bottles
60,000 BTU - On Demand Hot Water Heater
13,500 BTU - Central Ducted AC Unit
20,000 BTU - Furnace ~ Ducted in Floor
76 Gallon - Fresh Water Capacity
40 Gallon - Grey Water Capacity
40 Gallon - Black Water Capacity
16FT - Electric Awning w/ LED Lighting and adjustable brackets
3-Cubic FT Outside Kitchen 110v Refer
Outside Shower and Black Tank Flush
*Price Does Not include government fees, taxes, dealer document preparation charges or any finance charges (if applicable). Final actual sales price will vary depending on options or accessories selected.
*Price Does Include Destination Charges, Dealer Prep including Full LP Tanks, 27-Group Battery, Delivery Clean and "Walk Thru Presentation" performed by an RV Technician at the time of Delivery.