REVIT ARCHITECTURAL DRAFTING & HOME DESIGN MISSOULA & WESTERN MONTANA (Missoula)
‹image 1 of 24›
license info:ICP-ICEC-REG-0371940
QR Code Link to This Post
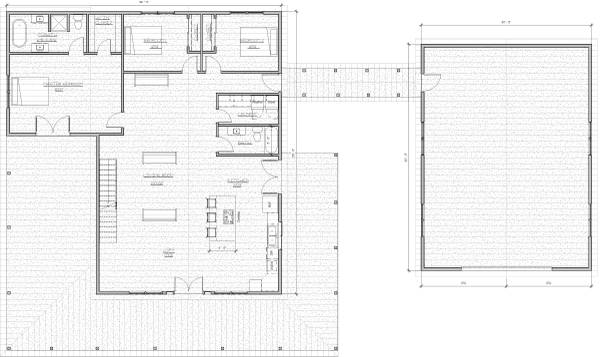
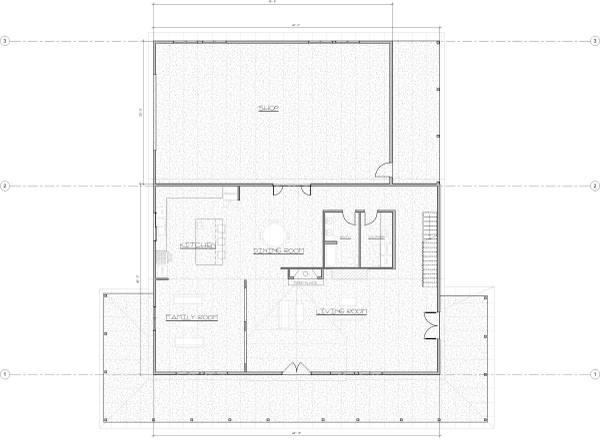
Offering professional architectural drafting and design using Autodesk Revit. Every project is fully modeled in 3D, coordinated, and detailed so your builder has clear, accurate plans from start to finish.
I specialize in producing construction ready drawings that are easy to read, easy to build from, and tailored to the needs of Montana homeowners, builders, and contractors.
Design Services Offered
• Custom residential home design • Mountain cabins, lake cabins & getaway homes • Timber accent and hybrid construction plans • Full log home drafting • Agricultural and utility buildings • Detached garages, shops, and storage buildings • Garage apartments & ADUs • Barndominiums and shop house concepts • Horse barns, tack rooms, and equestrian structures • Home additions, interior reconfigurations, and remodel planning • Property layout drawings & full site plans • Solar/sun path orientation studies • 3D massing models for early stage design • Commercial space planning for improved flow and accessibility
Whether you’re starting with a rough sketch, a basic idea, or need a full design developed from scratch, I can build it cleanly in Revit. I also maintain a library of existing plans you can browse for inspiration.
Structural engineering support is available through a licensed engineer when needed.
Fair pricing and free estimates. Serving Missoula, Lolo, Florence, Stevensville, Hamilton, Frenchtown, Superior, St. Regis, Plains, Kalispell, and surrounding areas.
Call/Text: 406‑802‑2630
Big Sky Drafting Services
Professional Plans • Fast Turnaround • Local Montana