10,283 SF
RETAIL STOREFRONT W/ GLASS OVERHEAD DOOR
REAR OVERHEAD DOOR
TRUCK WELL W/ LOADING AREA
18.5' CEILINGS
3 PHASE POWER
Warehouse, distribution, furniture / cabinet / granite showroom, gym, call center, church / event, or large-format retail. Light industrial use subject to approval. Front elevation photo is a speculative / proposed exterior, not existing finish.
CALL / TEXT
XANDER GIFFIN - (602) 828-3782
BRADON WILSON - (602) 809-4073
-Open Floor Plan
-Rear Rollup Door
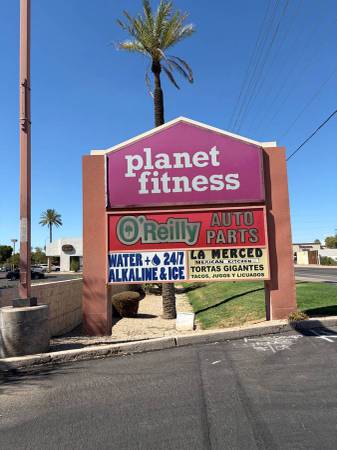
-Monument Signage
-Open Floor Plan
-Large Back Door
-Private Restrooms
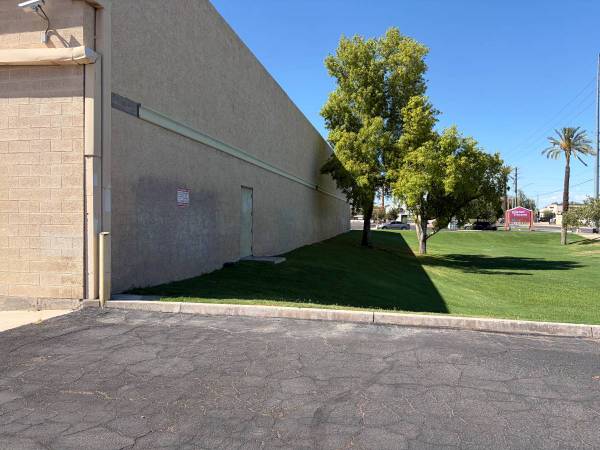
-Masonry Building
-Plenty of parking
-Backloading area
-LC ZONING (Retail, Sales, Light Industrial, Office Use)
-NNN
CALL / TEXT
XANDER GIFFIN - (602) 828-3782
BRADON WILSON - (602) 809-4073
FAIRMONT INDUSTRIAL BROKERS
USES INCLUDE
Child Care
Granite Sales
Cabinet Sales
Construction office
Insurance agency office
Real Estate Office
Commercial
Some Light Industrial
Manufacturing (usage to be approved)
Call Center
Salon
Barber Shop
Church
Worship Center
Retail
Dance Studio
Mega Church
Stage Productions
Assembly
Gym
Weightlifting
Indoor court
Amazon