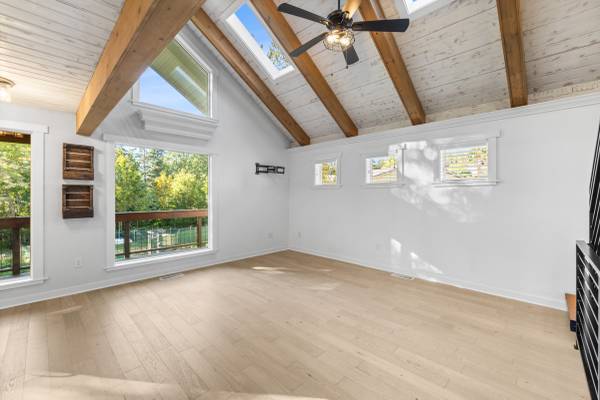
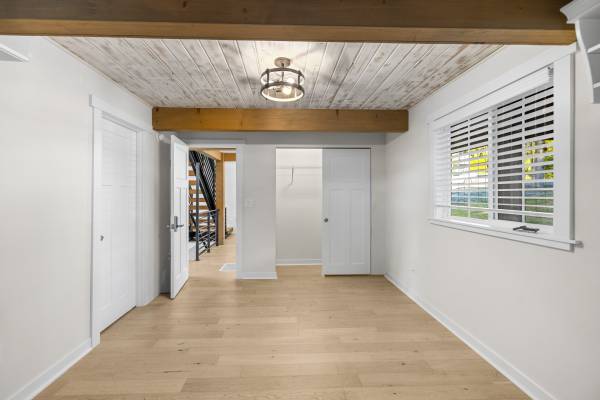
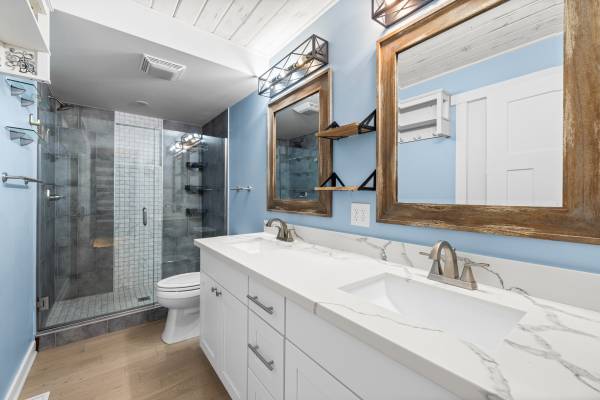
Experience the charm of Shelter Bay as you step into this masterful and thoughtfully designed home. The floor plan features abundant natural light, vaulted ceilings, skylights, and quality finishes. The inviting kitchen offers craftsman cabinetry, pantry storage, quartz counters, an island, stainless appliances, and an additional washer/dryer hookup in the pantry. Custom details include a floating staircase and railings, distinctive lighting and ceiling treatments, and a beautiful walk-in tile shower in the bathroom on the main floor. The skylights were professionally sealed by the roofing company in January 2026. The finished daylight basement provides flexible living space, the main laundry room and custom cabinetry. The remote-controlled blinds on the main floor and basement add convenience to every day living. Enjoy peekaboo bay views from the home and decks. Additional features: spacious lot, outdoor hot and cold water connections, a hardwired Nest thermostat, heat pump, forced-air heating, 2-car garage, and separate electrical panel board for the garage. Community amenities include waterfront access, private beach, boat launch, clubhouse, golf and more.