Existing 3 levels of pallet racks in a warehouse with 26’ clear ceiling height. Offering up to 17 racking bays which stores up to 102 pallets with an additional 60 feet of linear floor space for another 15 floor mounted pallets. This space is shared with one existing tenant.
Total Space: 3,030 Sq. Ft.
• Dedicated Storage Space: 2,090 Sq. Ft.
• Shared Storage Space (35% Staging/Loading Area): 520 Sq. Ft.
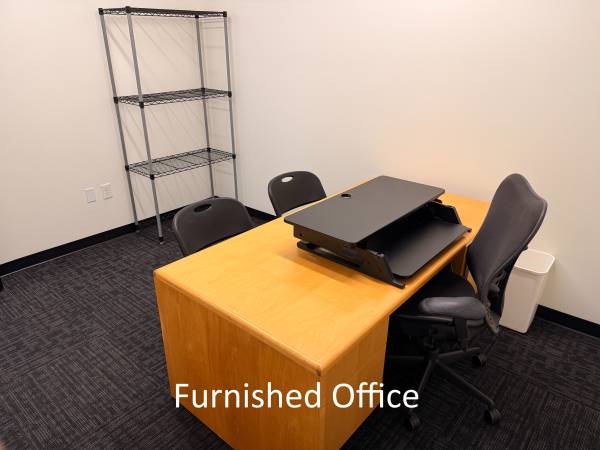
• Furnished Office Space (10 x 13’): 130 Sq. Ft.
• Shared Space (35% of bathroom and Entry Space): 290 Sq. Ft.
• Maximum pallet height per rack: 80”
• Maximum pallet weight: 1,500 lbs.
• 24/7 building access
• 24/7 Video surveillance and monitoring
• Flexible lease terms, including short term
• 2 dock high doors (one door with spring balanced dock leveler)
• Power (120V/240V/208V) available
• Forklift - free for tenant use (training available)
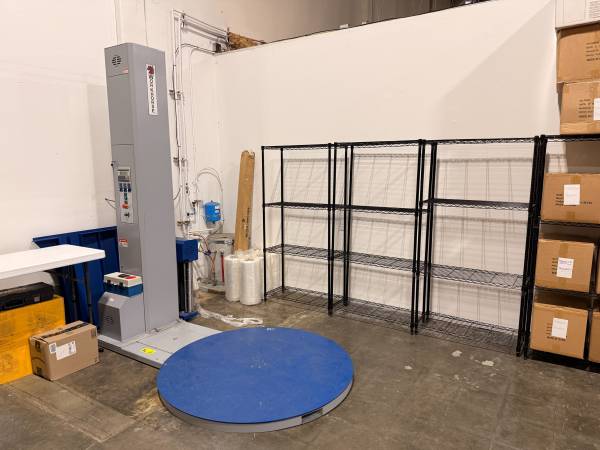
• Pallet Wrap Machine - free for tenant use (training available)
• Pallet jacks and loading carts
• Modern furnished office included
• 2 newly renovated bathrooms
• New kitchenette with mini fridge
• Wifi, trash collection, and utilities an extra charge (50% of existing expense)
• Ample Parking
• Can modify pallet rack configuration at your own expense (rack configurations must be restored to original configuration at end of lease)
Current uses include: distribution, general storage/warehousing/workspace, moving company/furniture storage, contractor storage, retail storage, and e-commerce fulfillment.