RESIDENTIAL DRAFTING & PERMIT PLAN SUPPORT (Jacksonville)
‹image 1 of 6›
offered virtually
QR Code Link to This Post
Planning an addition, remodel, ADU, garage conversion, or new home in Jacksonville?
We help homeowners turn sketches, measurements, photos, existing plans, and rough ideas into clear residential drawings.
The drawings can help you explain the project to your contractor, coordinate with local professionals, and prepare the information needed for a residential permit application.
PROJECTS WE CAN HELP WITH
✅ Home additions and remodels
✅ ADUs and garage conversions
✅ New homes
✅ Existing-condition and as-built drawings
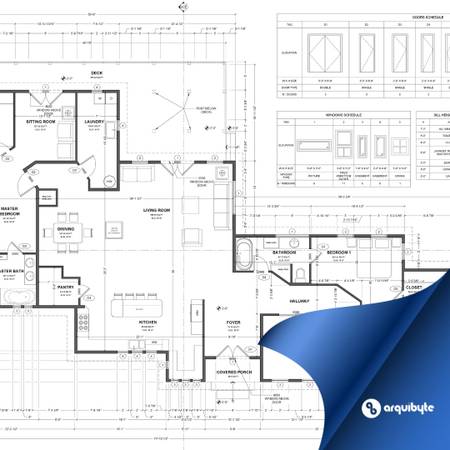
✅ Floor plans, elevations, sections, and roof plans
✅ Foundation, framing, electrical, and ceiling layouts based on the available project information
WHAT YOU CAN EXPECT
⭐ Clear scope of work
⭐ Fixed project pricing
⭐ Defined turnaround and included revisions
⭐ PDF and editable CAD files
⭐ Drawing updates based on contractor, professional, or city/county comments
We work with applicable state and local building codes and jurisdiction requirements as part of the drafting process.
We can also coordinate with your local architect, engineer, or contractor, incorporate their requirements, and help revise the drawings in response to city or county comments during the permit review process.
We bring more than six years of drafting experience and have supported residential and small commercial projects throughout Florida, working with homeowners, contractors, builders, architects, engineers, and other design professionals.
Send us what you have—sketches, photos, measurements, existing plans, or just a basic project description. We’ll review it and help you figure out the next step.