loading
reading
writing
saving
searching


QR Code Link to This Post
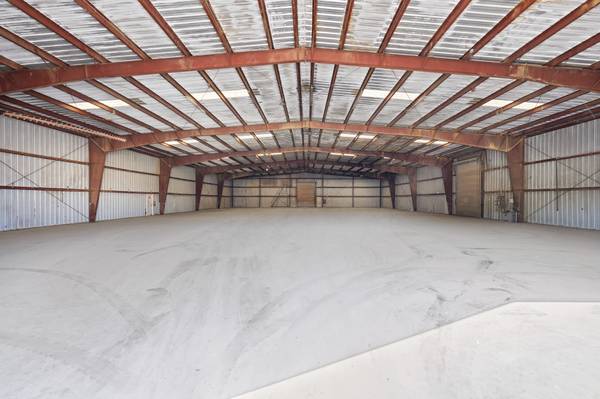
6,000 SF industrial warehouse (100' x 60') optimized for logistics, distribution, or light manufacturing. This premium red I-beam construction facility features an 18’7” clear height and integrated skylights providing natural light. The building is equipped with three 14’H x 12’W rollup doors two positioned on the South side and one on the East side offering an ideal, highly versatile setup for seamless equipment maneuvering, accessibility and loading. For operations requiring a larger footprint, this unit can be combined with additional warehouses, office space and yard space available to accommodate outdoor storage or staging needs. $3,000/Month
ALSO AVAILABLE:
Premium clear span 18,000 SF industrial warehouse with 21’7” center clear height, this facility offers completely unobstructed floor space maximized for high-density racking, large equipment maneuvering, or fluid manufacturing lines. Equipped with oversized drive-in doors and dedicated pedestrian access on all four sides, this building delivers exceptional flow and versatility. One 16’ H x 16’ W rollup door for extra-wide and heavy freight and two 16’ H x 12’ W rollup doors providing excellent drive-through capability. Ideal for high-volume warehousing, logistics, heavy equipment storage, or specialized manufacturing. For operations requiring a larger footprint, this unit can be combined with additional warehouses, office space and yard space available to accommodate outdoor storage or staging needs. Conveniently located within the Ord Bend Industrial Park just 15 minutes from Chico. $9,000/Month
OFFICE space available as well - 3,428 SF for $2,571/Mo. Multiple warehouses also available so we can combine spaces for more square footage.
KELSEY WATT
DRE #02035244
Capital Rivers Commercial
(Cell Phone) 530.908.4905 Call or Text