BUILD A DETACHED GARAGE—OR ADD AN ADU ABOVE IT (Charlotte)
‹image 1 of 24›
license info:NC/ N.C State license General Contractor
QR Code Link to This Post
BUILD A DETACHED GARAGE—& ADD AN ADU ABOVE IT
Need secure parking, workshop space, additional storage, or a separate living area on your property?
M.S.I. Builders Inc.
704-451-4059 ☎️
msibuilders22@gmail.com
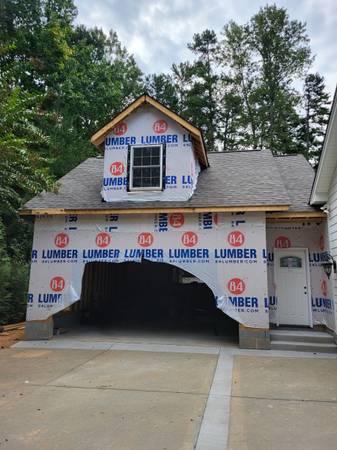
designs and builds detached one-story and two-story garages. We can also evaluate an existing one-story detached garage for conversion into a two-story structure with a potential Accessory Dwelling Unit (ADU) on the second floor.
DETACHED GARAGE OPTIONS
• One-car detached garages
• Two-car detached garages
• Three-car detached garages
• One-story garage and workshop buildings
• Two-story detached garages
• Garages with upper-level storage
• Garages with home offices or studios
• Garages with potential ADU living space above
• Custom garage designs coordinated with your home
BUILD A TWO-STORY GARAGE WITH AN ADU ABOVE
A second-floor ADU may provide:
• A mother-in-law suite
• Private housing for aging parents
• A guest suite
• An adult child’s residence
• A private home office or studio
• Additional heated living space
• Potential rental income, where permitted
CONVERT YOUR EXISTING ONE-STORY DETACHED GARAGE
Already have a detached garage?
We can evaluate whether the existing garage, foundation, walls, and framing may be suitable for a properly engineered second-story addition.
The project may involve:
• Removal of the existing roof
• Foundation and structural evaluation
• Foundation reinforcement or replacement
• Wall and framing reinforcement
• New second-floor framing system
• Stairway construction
• Second-story wall and roof framing
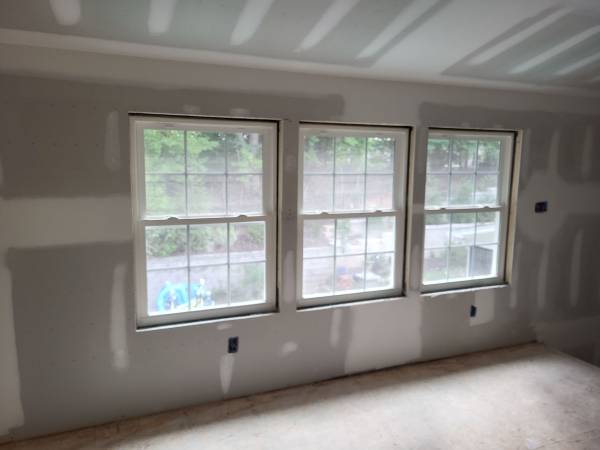
• New windows and exterior doors
• Plumbing, electrical, and HVAC coordination
• Insulation, drywall, and interior finishes
• Exterior siding and roofing coordination
• ADU kitchen, bathroom, and living areas
Existing garages are not automatically capable of supporting a second floor. A licensed engineer and approved construction plans may be required to determine whether the structure can be reinforced or must be partially or fully rebuilt.
• Initial property and garage evaluation
• Preliminary zoning and setback research
• Physical survey coordination
• Architectural blueprint coordination
• Structural and civil engineering coordination
• Existing foundation and framing review
• Water, sewer, septic, and utility planning
• Driveway and site-access planning
• Preliminary scope and budget development
• Permit application coordination
• Site preparation and foundation construction
• Complete garage and ADU construction
• Required inspections and project closeout
ADU FEATURES MAY INCLUDE:
• Private exterior or interior entrance
• One-bedroom or studio layout
• Full bathroom
• Kitchen or kitchenette
• Living and dining area
• Laundry connections
• Heating and air conditioning
• Code-compliant stairway
• Required emergency-egress openings
• Separate utility planning, where approved
WHY SHOULD YOU WORK WITH M.S.I. BUILDERS INC.?
Choosing the right contractor is one of the most important decisions affecting your project.
M.S.I. Builders Inc. is committed to providing:
• Professional Service — Organized project coordination, written scopes of work, and respectful communication.
• Dependable Project Management — Consistent scheduling, progress updates, and coordination of subcontractors, inspections, and required trades.
• Knowledgeable Construction Guidance — Experienced assistance with plans, engineering, permitting, structural requirements, and construction sequencing.
• Trustworthy Communication — Clear explanations of the proposed work, anticipated costs, project responsibilities, and changes that may affect your budget or schedule.
• Affordable Project Solutions — Practical construction options designed to respect your budget without compromising required safety, code compliance, or workmanship.
• Quality-Focused Craftsmanship — Construction performed according to approved plans, applicable building requirements, and the agreed scope of work.
• Complete Project Coordination — One point of contact to help manage the project from the initial onsite
START WITH A FREE INITIAL ONSITE CONSULTATION
We will review your property, existing garage or proposed building location, desired garage size, planned second-floor use, available survey, preliminary budget, and preferred construction timeline.
Final eligibility, placement, height, size, occupancy, ADU use, and utility arrangements depend on zoning, setbacks, lot coverage, access, easements, structural conditions, approved plans, permits, and required inspections.
CALL, TEXT, OR EMAIL TODAY
704-451-4059 ☎️
msibuilders22@gmail.com
PHONE HOURS
Monday–Sunday
7:00 a.m.–8:00 p.m.
For the fastest response, send us a text message or email. Texts and emails are accepted 24 hours a day, 7 days a week.
Ask for Chris Carter
Project Coordinator
M.S.I. Builders Inc.
704-451-4059 ☎️
msibuilders22@gmail.com
WHEN CONTACTING US, PLEASE PROVIDE:
• Your name
• Property address
• New garage or existing-garage conversion
• Desired number of garage bays
• One-story or two-story design
• Intended use of the second floor
• Approximate building size
• Available survey or blueprints
• Your targeted project budget
• Preferred starting timeline
Serving Charlotte and surrounding North Carolina communities.