Now, it is time to move your project toward permitting and construction.
M.S.I. Builders Inc. works with homeowners, property investors, developers, and business owners who already have architectural or engineered construction plans and need a licensed North Carolina general contractor.
PROJECT TYPES MAY INCLUDE:
• Custom homes
• Duplexes and multi-unit residential projects
• Accessory Dwelling Units (ADUs)
• Detached garages and garage apartments
• Room and second-story additions
• Basement and attic conversions
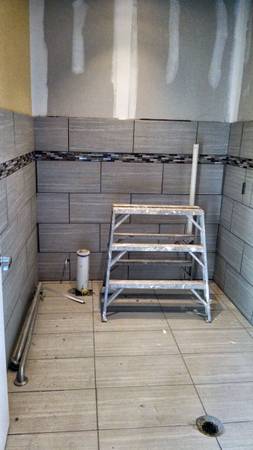
• Whole-house renovations
• Structural repair projects
• Covered patios and screened porches
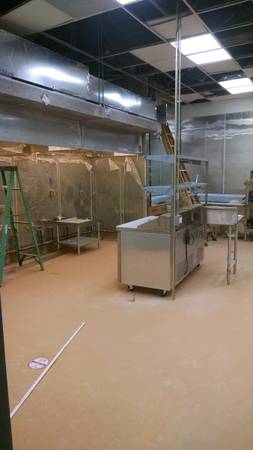
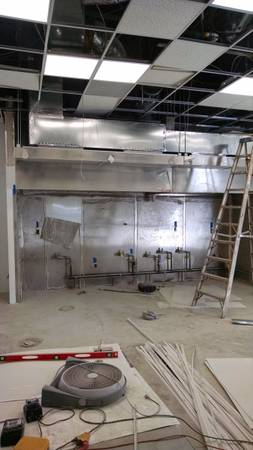
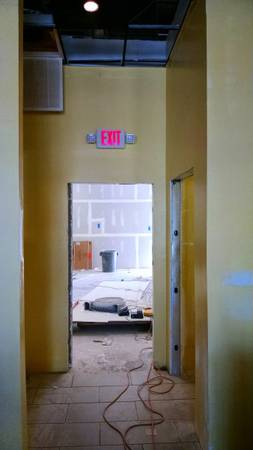
• Commercial tenant build-outs
• Restaurants, lounges, salons, and offices
• Warehouses and industrial improvements
• Other permit-required construction projects
FROM BLUEPRINTS TO CONSTRUCTION
M.S.I.Builders Inc
704-451-4059 phone ☎️
Call, text, or email us today -
We stay ready to be of service
msibuilders22@gmail.com
We can assist with:
• Initial blueprints and project review
• Existing property or building evaluation
• Construction-scope development
• Preliminary construction budgeting
• Trade and subcontractor coordination
• Permit-application coordination
• Requested plan-revision coordination
• Architect and engineer communication
• Building, electrical, plumbing, and mechanical coordination
• Material and construction planning
• Project scheduling and construction sequencing
• Required inspection coordination
• Final punch list and project closeout
ARE YOUR BLUEPRINTS PERMIT-READY?
☎️ 704 451 4059
Before construction begins, plans may need to include:
• Complete architectural drawings
• Structural plans and details
• Site plan or physical survey
• Foundation and framing information
• Electrical, plumbing, and mechanical information
• Energy-code information
• Door and window schedules
• Engineering documents, when required
• Proper owner, property, and project information
• Required professional seals or signatures
If the reviewing authority requests corrections or additional information, we can help coordinate communication with your architect, engineer, surveyor, or other design professionals.
M.S.I.Builders Inc
Call, text, or email us today
704-451-4059 ☎️
msibuilders22@gmail.com
BUILDING-PERMIT COORDINATION
M.S.I. Builders Inc. can coordinate the building-permit process after reviewing the project documents, construction scope, property information, and contractor requirements.
Permit services may include:
• Contractor information and licensing documentation
• Permit-application preparation
• Plan and supporting-document uploads
• Responding to administrative permit comments
• Coordinating requested plan corrections with the design team
• Trade-contractor permit coordination
• Inspection scheduling and project closeout
Permit issuance and approval timelines are controlled by the applicable city, county, or reviewing authority. Additional plans, engineering, surveys, approvals, or fees may be required.
WHY WORK WITH M.S.I. BUILDERS INC.?
M.S.I. Builders Inc. is committed to providing:
• Professional Service — Organized project coordination, written scopes of work, and respectful communication.
• Dependable Project Management — Consistent scheduling, progress updates, and coordination of subcontractors, inspections, and required trades.
• Knowledgeable Construction Guidance — Experienced assistance with plans, engineering, permitting, structural requirements, and construction sequencing.
• Trustworthy Communication — Clear explanations of the proposed work, anticipated costs, project responsibilities, and changes that may affect your budget or schedule.
• Affordable Project Solutions — Practical construction options designed to respect your budget without compromising required safety, code compliance, or workmanship.
• Quality-Focused Craftsmanship — Construction performed according to approved plans, applicable building requirements, and the agreed scope of work.
• Complete Project Coordination — One point of contact to help manage the project from the initial onsite consultation through planning, permitting, construction, required inspections, final completion, and project closeout.
START WITH A BLUEPRINT AND PROJECT REVIEW
Send us your plans and available project documents.
We will review the proposed construction, property location, approximate square footage, project requirements, your preliminary targeted budget, and desired starting timeline.
After the initial review, we can identify the next steps needed to move your project toward permitting and construction.
For the fastest response,
send us a text message or email.
Texts and emails are accepted 24 hours a day, 7 days a week.
Ask for Chris Carter
Project Coordinator
M.S.I. Builders Inc.
WHEN CONTACTING US, PLEASE PROVIDE:
• Your name or company name
• Property address
• Type of construction project
• Complete blueprint set in PDF format
• Physical survey or site plan
• Engineering documents, if applicable
• Approximate project square footage
• Your targeted preliminary construction budget
• Permit status, if already submitted
• Desired construction starting date
Serving Charlotte and surrounding North Carolina communities.