Need Drawings for a Renovation, Addition, or Home Project? (New York - Central Square)
‹image 1 of 7›
offered virtually
QR Code Link to This Post
Hi, I’m Sótico.
I have an architectural background and work remotely on residential drafting projects for homeowners, contractors, and builders.
If you’re renovating a house, planning an addition, converting a space, or simply need existing plans or drawing updates, send me what you have.
It can be a rough sketch, measurements, photos, an old set of drawings, redlines, or just a description of what you’re trying to do.
⭐ You don’t need to have everything figured out before contacting me.
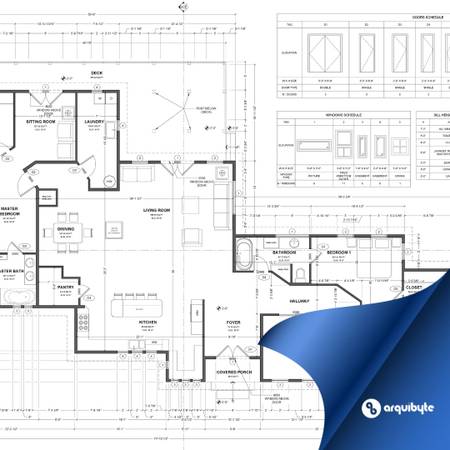
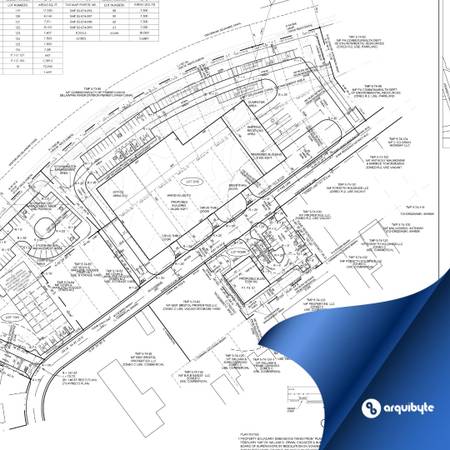
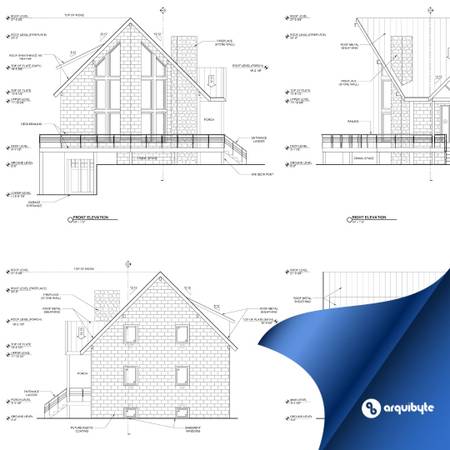
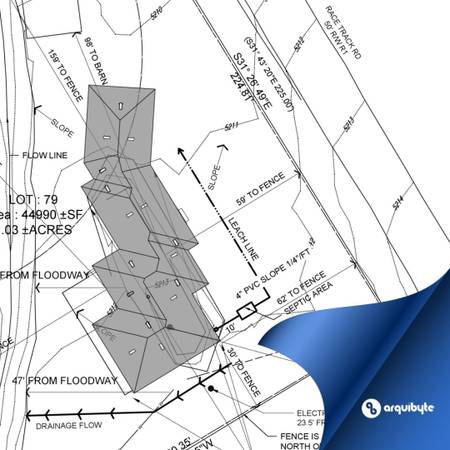
I can help with floor plans, elevations, sections, existing-condition drawings, residential additions and renovations, conversions, and revisions to existing plans.
✉ Just reply here through Craigslist or email me at sotico@arquibyte.com.
💻 If it’s easier to explain the project visually, we can also set up a short Zoom call and look at everything together.
I’ve been doing this kind of work for more than six years and run a small remote drafting studio called Arquibyte.
KEYWORDS: architectural, addition, architecture, autocad, bathroom, bedroom, blueprints, building, center, civil, code, commercial, construction, conversion, design, designer, detailing, details, dining, door, draftsman, draft, drafter, draftsperson, drawings, driveway, electric, electrical, elevation, engineer, exterior, family, floor, garage, high rise, home, house, industrial, interior, kitchen, landscape, layout, mall, mechanical, office, paving, planning, plaza, plotter, plotting, plumbing, pool, porch, project, renew, renovation, repairs, residence, residential, restaurant, restore, restroom, revit, riser, roof, room, schematic, sketchup, sections, shopping, shower, sink, sketch, structural, structure, studio, vray, warehouse