🏗️ Seattle General Contractor Remodels Additions ADUs Permits Builds (seattlegeneralcontractor.com (206) 738-7700)
‹image 1 of 24›
General Contractor • Remodels • Additions • ADUs • Permits • Plans near Build-Outs • Framing • Concrete • Project Management • Design Build
license info:On Free Estimate
offered in person
offered virtually
QR Code Link to This Post
🏗️ SEATTLE GENERAL CONTRACTOR - REMODELS - ADDITIONS - ADUs - BUILD-OUTS 🛠️
CALL / TEXT FOR A FREE ESTIMATE: (206) 738-7700
FREE ESTIMATE ONLINE: https://seattlegeneralcontractor.com/
Need help with a remodel, addition, ADU, garage conversion, commercial build-out, framing, concrete, structural work, permits, project planning, or a larger construction project that needs the right contractor coordination?
Seattle General Contractor helps homeowners, investors, landlords, property managers, Realtors, business owners, and commercial property owners with residential and commercial construction projects throughout Seattle, the Eastside, and the greater Puget Sound area.
Whether you are planning a home remodel, expanding your living space, building an ADU, improving a rental property, preparing a commercial tenant space, or trying to organize several trades under one project plan, we can help review the scope and move the project forward.
A good general contractor helps bring the full project together.
Projects may involve demolition, framing, concrete, roofing, siding, windows, doors, drywall, flooring, painting, electrical, plumbing, HVAC, tile, cabinets, trim, permits, inspections, and final punch-list work.
Instead of trying to coordinate every piece separately, a general contractor helps organize the work, sequence the trades, and keep the project moving in the right order.
HOME REMODELING & RENOVATIONS
Remodeling can improve the way a home looks, feels, and functions.
Projects may include whole-home updates, older-home renovations, layout changes, open-concept improvements, flooring, drywall, paint, trim, doors, windows, kitchens, bathrooms, basements, laundry rooms, living areas, and exterior upgrades.
A good remodel should be planned around the structure, the systems, the budget, and the way the property will actually be used.
ROOM ADDITIONS & HOME EXPANSIONS
Home additions can create more usable space without leaving the property.
Projects may include bedroom additions, family-room additions, primary suites, second-story additions, garage additions, sunrooms, expanded kitchens, larger living areas, and connected outdoor spaces.
Addition projects often require planning, framing, foundation work, roofing, siding, electrical, plumbing, HVAC, insulation, drywall, flooring, and finish coordination.
ADUs & GARAGE CONVERSIONS
ADUs and garage conversions can help create guest space, rental space, family housing, home offices, or flexible living areas.
Projects may include detached ADUs, garage conversions, basement-style units, guest suites, small kitchens, bathrooms, bedrooms, laundry, private entries, heating, cooling, electrical, plumbing, flooring, drywall, insulation, and exterior work.
These projects need careful planning because permits, utilities, access, privacy, parking, and layout all matter.
🛠️ DESIGN BUILD & PROJECT PLANNING
Some projects need help before construction starts.
Planning may include scope review, layout discussion, budget alignment, trade coordination, permit planning, material choices, structural review, site conditions, project phases, and sequencing.
Design-build support helps connect the idea, the plans, the construction work, and the final result so the project does not feel scattered.
PERMITS, PLANS & INSPECTIONS
Larger construction projects may require permits, drawings, inspections, engineering, site review, or documentation before work begins.
Permit-related work may involve remodels, additions, ADUs, structural changes, commercial improvements, framing, plumbing, electrical, HVAC, concrete, and exterior work.
A clear plan early helps reduce confusion once the project moves into construction.
FRAMING & STRUCTURAL WORK
Framing and structural planning affect the strength, shape, and layout of a project.
Projects may include wall framing, floor systems, beams, posts, headers, stairs, roof framing, door openings, window openings, structural corrections, load-bearing wall review, and coordination with engineering when needed.
Framing should be handled with the full project in mind because it affects every trade that comes after it.
CONCRETE & FOUNDATION SUPPORT
Many projects need concrete or foundation-related planning.
Projects may include footings, slabs, foundation repair coordination, garage slabs, patio slabs, walkway concrete, retaining walls, structural pads, posts, steps, and preparation for additions or exterior improvements.
Concrete work should account for drainage, grade, access, load, weather, and the long-term use of the property.
KITCHENS AS PART OF LARGER REMODELS
Kitchen work is often part of a bigger general contractor project.
Projects may include layout changes, cabinet coordination, countertops, flooring, lighting, electrical, plumbing, ventilation, drywall, paint, trim, islands, pantry areas, and open-concept improvements.
When kitchens are part of a full remodel, the layout should be planned with nearby rooms, structure, utilities, and flooring transitions in mind.
BATHROOMS AS PART OF LARGER REMODELS
Bathrooms often connect to plumbing, electrical, tile, ventilation, framing, flooring, drywall, and waterproofing.
Bathroom work may include fixture updates, shower planning, vanities, flooring, lighting, ventilation, drywall repair, and finish coordination when part of a larger construction project.
For this general contractor build, the focus is project coordination, not just a single bathroom scope.
BASEMENTS & LOWER LEVELS
Basements can become family rooms, guest areas, bedrooms, offices, gyms, laundry rooms, storage areas, or rental-style spaces.
Projects may include framing, drywall, flooring, lighting, plumbing, HVAC, moisture review, egress planning, bathrooms, storage, trim, doors, and final finish work.
Basement projects should be reviewed carefully because moisture, ceiling height, utilities, and access can affect the entire plan.
COMMERCIAL BUILD-OUTS & TENANT IMPROVEMENTS
Business spaces often need coordinated construction before they are ready to operate.
Projects may include offices, retail spaces, clinics, studios, restaurants, service businesses, warehouses, and tenant improvements.
Commercial work may involve framing, drywall, flooring, paint, lighting, restrooms, utility coordination, doors, storefront repairs, customer-facing areas, employee areas, and punch-list completion.
ROOFING, SIDING, WINDOWS & EXTERIOR WORK
Exterior work protects the property and supports curb appeal.
Projects may include roofing coordination, siding, windows, exterior doors, trim, gutters, flashing, waterproofing, decks, stairs, railings, exterior paint, and weather-related repairs.
Exterior construction should be planned around Northwest weather, drainage, moisture control, and long-term durability.
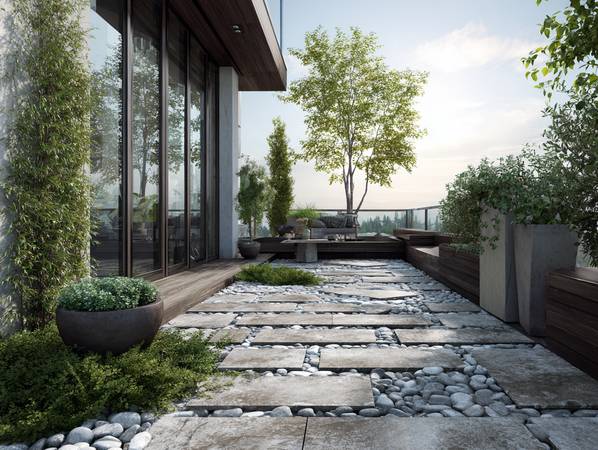
DECKS, PATIOS & OUTDOOR SPACES
Outdoor spaces can be part of remodels, additions, rental upgrades, commercial improvements, or property value projects.
Projects may include decks, patios, stairs, railings, walkways, retaining walls, fencing coordination, exterior lighting, drainage, outdoor living areas, and transitions from interior to exterior spaces.
A good exterior plan should make the property safer, more usable, and better connected.
DRYWALL, FLOORING, PAINT & FINISH WORK
Finish work makes the project feel complete.
Projects may include drywall installation, drywall repair, texture matching, flooring, trim, doors, paint, tile, cabinets, fixtures, hardware, final touch-ups, and punch-list completion.
The final phase matters because poor finish work can make a strong project feel unfinished.
PLUMBING, ELECTRICAL & HVAC COORDINATION
Many construction projects require multiple trades working in sequence.
Projects may involve plumbing lines, drains, fixtures, electrical panels, circuits, lighting, outlets, HVAC equipment, ductwork, ventilation, heat pumps, exhaust fans, and mechanical coordination before walls are closed.
Good sequencing helps prevent rework after drywall, tile, cabinets, or flooring are installed.
OLDER HOME REMODELING
Older Seattle-area homes often have hidden conditions, older framing, outdated wiring, old plumbing, uneven floors, moisture issues, previous remodel layers, and limited storage or layout problems.
Older homes need careful review before walls are opened, rooms are expanded, or finishes are replaced.
The right plan should respect the existing structure while improving how the home works today.
RENTAL PROPERTY & INVESTMENT PROJECTS
Landlords and investors may need construction support for rental improvements, turnovers, repairs, ADU planning, added bedrooms, basement improvements, kitchen updates, bathroom updates, exterior repairs, flooring, drywall, and property value improvements.
Rental and investment projects should be practical, durable, clean, and planned around the next use of the property.
REAL ESTATE & PRE-SALE PROJECTS
Realtors, buyers, and sellers may need contractor support before listing, after inspection, before closing, or before move-in.
Projects may include inspection repair lists, drywall, trim, flooring, paint, exterior repairs, small remodel items, structural review, deck repairs, water-damage repairs, and planning for larger improvements after purchase.
Photos, inspection notes, and a clear list help us review the project faster.
PROPERTY DAMAGE & REPAIR COORDINATION
Some projects start after water damage, fire damage, storm damage, mold concerns, leaks, structural movement, tenant damage, or deferred maintenance.
Repair work may involve demolition, framing, drywall, flooring, roofing, siding, trim, painting, plumbing, electrical, HVAC, restoration support, and final finishing.
The goal is to fix the damaged area and help the property feel complete again.
PROJECT MANAGEMENT & TRADE SEQUENCING
Construction usually fails when the order of work is unclear.
A project may need demolition before framing, framing before rough trades, rough trades before drywall, drywall before flooring, cabinets before countertops, tile before final fixtures, and inspections at the right points along the way.
Project management helps connect the work, reduce confusion, and keep the project moving toward completion.
PUNCH LISTS & FINAL COMPLETION
The last part of a project still matters.
Punch-list work may include trim details, paint touch-ups, hardware, doors, drywall patches, fixture adjustments, small repairs, cleanup, caulking, final walkthrough items, and finishing details that make the project feel done.
A strong finish helps protect the time and money already invested into the project.
SIGNS YOU MAY NEED A GENERAL CONTRACTOR
You may need a general contractor if the project involves multiple trades, structural changes, permits, layout changes, additions, ADUs, commercial build-outs, major repairs, property damage, or a remodel that is too large for a single small-service contractor.
If the project touches several systems, it usually needs a coordinated plan.
WHO WE HELP
Homeowners, landlords, property managers, real estate investors, Realtors, business owners, commercial property owners, older-home owners, ADU clients, remodel clients, and property owners who need construction support, project planning, trade coordination, or general contractor services.
📍 SEATTLE & GREATER PUGET SOUND GENERAL CONTRACTOR SERVICES
Service areas may include Seattle, Bellevue, Redmond, Kirkland, Issaquah, Sammamish, Renton, Mercer Island, Shoreline, Bothell, Woodinville, Kenmore, Lynnwood, Everett, Edmonds, Tukwila, Burien, SeaTac, Kent, Auburn, Federal Way, Tacoma, Lakewood, University Place, Des Moines, Maple Valley, Mukilteo, Marysville, Puyallup, Bremerton, Port Orchard, and nearby communities.
LOCAL GENERAL CONTRACTOR PROJECTS
Seattle general contractor projects may include remodels, additions, ADUs, garage conversions, framing, concrete, structural changes, kitchens, basements, exterior work, and whole-home renovations.
Bellevue and Eastside projects may include high-value remodels, additions, custom layouts, commercial improvements, project management, design-build coordination, and finish upgrades.
South King County and Tacoma-area projects may include rental property improvements, ADU planning, basement remodeling, commercial build-outs, framing, concrete, drywall, flooring, and repair coordination.
COMMON GENERAL CONTRACTOR PROJECTS
General contractor, Seattle general contractor, home remodeling, whole-home remodel, room additions, home additions, ADUs, garage conversions, design build, commercial build-outs, tenant improvements, framing, concrete, foundations, structural work, permits, inspections, project management, kitchen remodel coordination, bathroom remodel coordination, basement remodeling, drywall, flooring, roofing, siding, windows, doors, decks, exterior repairs, and construction coordination.
GET A FREE GENERAL CONTRACTOR ESTIMATE
Have a remodel, addition, ADU, commercial build-out, framing project, concrete work, permit-related project, structural concern, or construction plan that needs contractor coordination?
Call or text with your city, a short description of the project, and photos, plans, drawings, inspection notes, or scope details if available.
CALL / TEXT FOR A FREE ESTIMATE: (206) 738-7700
FREE ESTIMATE ONLINE: https://seattlegeneralcontractor.com/
🏗️ Seattle General Contractor - remodels, additions, ADUs, garage conversions, commercial build-outs, framing, concrete, permits, project management, design-build support, and construction coordination throughout Seattle and the greater Puget Sound area.