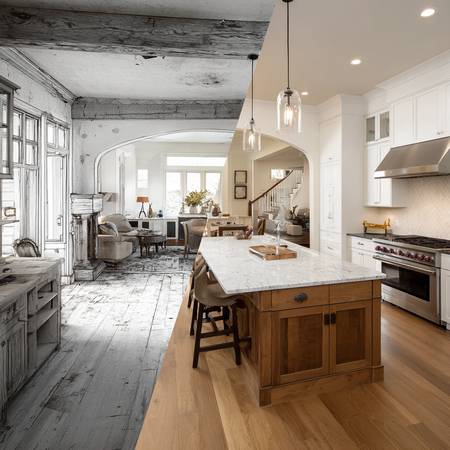
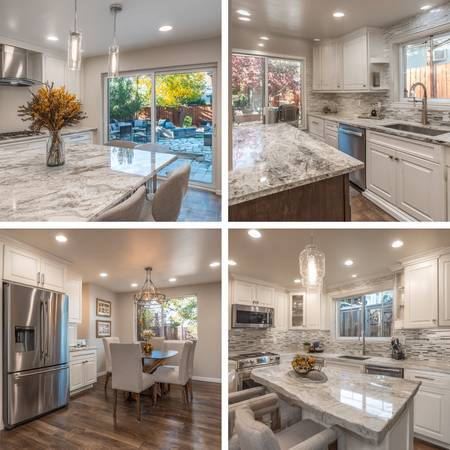
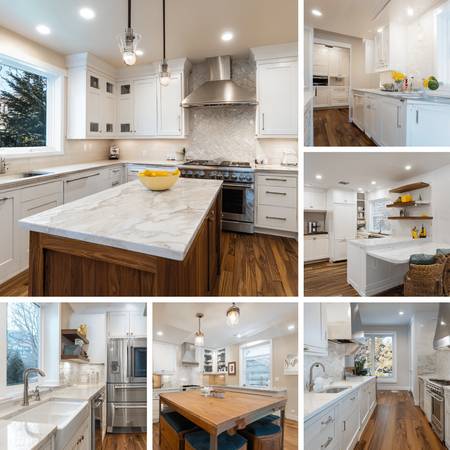
🍳 KITCHEN REMODEL SEATTLE - CABINETS - COUNTERTOPS - ISLANDS - BACKSPLASH
CALL / TEXT FOR A FREE ESTIMATE: (206) 738-8777
FREE ESTIMATE ONLINE: https://kitchenseattle.com/
Planning a kitchen remodel in Seattle? Kitchen Seattle helps homeowners, landlords, investors, Realtors, property managers, and property owners with kitchen remodels, kitchen remodeling, kitchen renovations, cabinets, countertops, islands, backsplash, flooring, lighting, plumbing, electrical, appliance layouts, pantry storage, open-concept kitchens, drywall, paint, trim, and related home remodeling services throughout Seattle and the greater Puget Sound area.
A strong kitchen remodel should improve more than appearance. It should improve storage, prep space, traffic flow, lighting, seating, appliance placement, cleanup, and the way the kitchen connects to the rest of the home. Send your city, photos of the existing kitchen, and a short description of what you want to change.
🍳 KITCHEN REMODEL SEATTLE
Kitchen remodeling can involve demolition, framing, plumbing, electrical, drywall, flooring, cabinets, countertops, tile, lighting, appliances, paint, trim, ventilation, and punch-list work. The order matters: utilities happen before walls close, cabinets before countertops, and backsplash dimensions depend on the finished cabinet and counter layout.
KITCHEN REMODELING
Homeowners may search for kitchen remodeling, kitchen renovation, kitchen remodel, or kitchen contractor. These terms often describe overlapping needs, from cabinet and countertop updates to complete layout changes with walls, utilities, flooring, lighting, and finishes.
CABINETS
Kitchen cabinets are one of the biggest drivers of both function and appearance. Cabinet projects may include complete cabinet replacement, new layouts, pantry cabinets, drawer storage, island cabinets, tall storage, upper cabinets, open shelving, hardware, and better use of corners. Cabinet decisions should happen early because countertops, appliances, sinks, backsplash, plumbing, electrical, and flooring all depend on the final layout.
COUNTERTOPS
Countertops are heavily used and highly visible. Projects may include replacement counters, expanded prep areas, island countertops, sink cutouts, waterfall edges, backsplash coordination, and changes caused by new cabinets. Consider durability, maintenance, cabinet color, backsplash, flooring, and daily use.
🏝️ KITCHEN ISLANDS
A kitchen island can add storage, seating, prep space, outlets, lighting, sinks, appliances, or a central gathering area. Island design should consider walking space, cabinet doors, appliance doors, seating clearance, traffic flow, plumbing, electrical, and the relationship between the island and surrounding counters. An island should make the kitchen easier to use, not make movement more difficult.
OPEN CONCEPT KITCHENS
Open-concept kitchen remodeling is a common request in older Seattle-area homes. Homeowners may want to connect the kitchen to the dining room, living room, or family room. These projects may involve wall removal, structural review, beams, posts, framing, electrical relocation, plumbing changes, flooring transitions, lighting, drywall, cabinets, islands, and finish work. Walls should be evaluated before demolition because some may be load bearing or contain utilities.
🧱 KITCHEN BACKSPLASH
Kitchen backsplash adds wall protection and visual detail. Projects may include subway tile, mosaic tile, large-format tile, decorative patterns, full-height backsplash, feature walls, grout, trim, and repairs around existing cabinets or countertops. Backsplash work should coordinate with cabinet heights, counter thickness, outlets, windows, lighting, and appliance locations.
KITCHEN FLOORING
Kitchen flooring needs to handle traffic, spills, pets, appliances, cleaning, and daily use. Projects may include luxury vinyl plank, tile, hardwood-style flooring, laminate, repairs, subfloor correction, and replacement tied to a larger remodel. Floor height and room transitions should be planned early.
💡 KITCHEN LIGHTING
Lighting can make an older kitchen feel completely different. Kitchen lighting may include recessed lights, pendant lighting, island lighting, under-cabinet lighting, task lighting, decorative fixtures, dimmers, switches, and electrical upgrades. A good lighting plan should make food preparation easier while also making the room comfortable for dining and entertaining.
KITCHEN ELECTRICAL
Modern kitchens often use more electrical power than older kitchens were designed to support. Remodel electrical may include countertop outlets, GFCI protection, dedicated appliance circuits, island outlets, refrigerator circuits, microwave circuits, range or oven circuits, dishwasher connections, garbage disposal wiring, recessed lights, pendant lights, and under-cabinet lighting. Electrical work should be planned before drywall, cabinets, countertops, and backsplash are installed.
KITCHEN PLUMBING
Kitchen remodeling often changes plumbing locations. Projects may include sinks, faucets, disposals, dishwashers, refrigerator lines, island sinks, pot fillers, and plumbing relocation. Plumbing locations should be confirmed before cabinets and countertops are finalized.
APPLIANCE LAYOUT
Appliance placement affects how the entire kitchen works. Planning may include refrigerators, ranges, ovens, cooktops, microwaves, dishwashers, ventilation, wine refrigerators, beverage centers, and other appliances. Changing appliance locations can affect cabinets, countertops, plumbing, electrical, ventilation, flooring, and traffic flow.
PANTRY & STORAGE
Better storage can make a kitchen feel larger without changing the room size. Projects may include pantry cabinets, walk-in pantry improvements, pull-out shelving, drawer storage, appliance garages, tall cabinets, corner storage, spice storage, and better use of unused wall areas. Storage should reflect what the homeowner actually uses.
SMALL KITCHEN REMODEL
Small kitchens benefit from careful planning because every foot matters. A small kitchen remodel may use efficient cabinets, lighter finishes, better lighting, pantry storage, compact islands, peninsula seating, open shelving, improved appliance placement, and smarter cabinet organization. The goal is to make the kitchen easier to use, not simply fit more into it.
LARGE KITCHEN REMODEL
Larger kitchens may include multiple cabinet zones, oversized islands, pantry areas, beverage centers, appliance walls, dining connections, custom storage, specialty lighting, and larger open-concept changes. Even with more square footage, the kitchen still needs a logical relationship between cooking, refrigeration, prep, cleanup, storage, and seating.
🏠 OLDER HOME KITCHEN REMODELING
Seattle has many older homes where kitchen remodeling can reveal conditions hidden behind cabinets and walls. Older kitchens may have outdated wiring, older plumbing, uneven floors, damaged drywall, previous remodel layers, limited circuits, old framing, poor ventilation, or unusual wall construction. A remodel should address important existing conditions before new cabinets and finishes cover them again.
KITCHEN DESIGN & LAYOUT
Good kitchen design starts with how the room is used. Planning should consider the relationship between the sink, refrigerator, cooking area, pantry, prep surfaces, seating, doors, windows, walkways, and storage. A beautiful kitchen can still be frustrating if appliance doors collide, aisles are too narrow, or the main work zones are poorly arranged.
KITCHEN VENTILATION
Cooking creates heat, moisture, odors, grease, and airborne particles. Kitchen ventilation may involve range hoods, duct routes, exterior termination, cabinet layouts, ceiling conditions, makeup-air considerations where applicable, and electrical coordination. Ventilation should be planned before cabinets and ceilings are completed.
WATER DAMAGE & KITCHEN REPAIR
Kitchen remodels sometimes begin because of a leak or water-damage problem. Dishwashers, sinks, refrigerator lines, supply connections, drains, and exterior water entry can damage cabinets, drywall, flooring, subfloor, trim, and insulation. The water source should be corrected before damaged materials are rebuilt or hidden by new finishes.
DRYWALL & PAINT
Kitchen remodeling may require drywall removal after demolition, electrical, plumbing, framing, or water-damage repairs. Work may include new drywall, patches, ceiling repair, texture matching, primer, paint, trim, and touch-ups. Drywall and paint should be sequenced around cabinets, backsplash, flooring, and finish carpentry so completed surfaces are not damaged by later trades.
CARPENTRY & TRIM
Finish carpentry may include baseboards, window and door trim, shelving, blocking, pantry details, cabinet fillers, toe kicks, transitions, and other final work around the kitchen. Small carpentry details can make a large difference in how complete the remodel feels.
🚿 KITCHEN & BATHROOM REMODELING
Homeowners often complete kitchen remodel and bathroom remodel projects in the same property. Kitchen remodeling and bathroom remodeling share many trades, including plumbing, electrical, drywall, tile, flooring, cabinets, countertops, lighting, paint, trim, and finish work. Planning both projects together can help organize materials, trade scheduling, and the larger home remodeling scope.
BATHROOM REMODEL CONNECTIONS
A larger home renovation may include a bathroom remodel, walk-in shower, vanity replacement, tile work, bathroom flooring, lighting, plumbing, ventilation, or waterproofing along with the kitchen. Shared plumbing, electrical, drywall, flooring, and finish decisions can sometimes be coordinated when both areas are being remodeled.
🏠 HOME REMODEL & HOME REMODELING
Kitchen remodeling often connects to a larger home remodel. Removing a kitchen wall may affect a living room or dining room. New flooring may continue through the main floor. Lighting may extend into adjacent rooms. A kitchen expansion may require framing, drywall, paint, electrical, plumbing, or structural work. This is why kitchen remodeling is frequently part of broader home remodeling services rather than an isolated room project.
🔧 HANDYMAN SERVICES & KITCHEN REPAIRS
Not every kitchen project requires a complete remodel. Some homeowners need handyman services for smaller kitchen repairs such as trim, shelving, cabinet adjustments, hardware, drywall patches, paint touch-ups, doors, minor carpentry, or punch-list items. When the work involves licensed plumbing, electrical, structural changes, or larger remodeling, those portions should be handled under the appropriate trade or remodel scope.
RENTAL PROPERTY KITCHEN REMODEL
Landlords and investors may need practical kitchen remodeling between tenants. Rental kitchen projects may include cabinets, countertops, flooring, backsplash, sinks, faucets, lighting, drywall repair, paint, hardware, appliance-area repairs, and handyman punch-list work. Rental kitchens should focus on durability, clean appearance, function, and reasonable maintenance.
PRE-SALE KITCHEN REMODEL
A kitchen can strongly affect buyer response. Pre-sale work may include cabinet hardware, paint, countertops, backsplash, lighting, faucets, flooring repairs, drywall, trim, and visible improvements. The scope should focus on changes that make the kitchen feel cleaner, brighter, and well maintained.
HOME ADDITIONS & KITCHEN EXPANSIONS
Kitchen remodeling may be part of a home addition or main-floor expansion. Projects can include larger kitchens, new dining areas, family-room connections, pantry additions, mudrooms, and expanded storage. Addition work may involve foundation, framing, roofing, windows, plumbing, electrical, HVAC, drywall, flooring, cabinets, and finish work.
ADU & DADU KITCHENS
ADUs and DADUs often need compact, efficient kitchens. Planning may include cabinets, countertops, sinks, appliances, lighting, electrical, plumbing, ventilation, flooring, and storage within a smaller footprint. Efficient layout and durable materials are especially important when space is limited.
CUSTOM HOME KITCHENS
New construction and custom homes provide the opportunity to design the kitchen around the final floor plan from the beginning. Kitchen locations, plumbing, electrical, ventilation, windows, pantry space, islands, cabinets, appliances, and lighting can be coordinated before framing and drywall are complete.
PROJECT PLANNING
Kitchen remodeling requires sequencing. Demolition may be followed by framing, plumbing, electrical, drywall, flooring, cabinets, countertops, tile, lighting, appliances, painting, trim, and punch-list work. Installing one component too early can create unnecessary rework. Planning the full project before construction begins helps keep the kitchen remodel moving in the right order.
WHO WE HELP
Homeowners, landlords, investors, property managers, Realtors, rental-property owners, older-home owners, new homeowners, sellers preparing to list, custom-home clients, and customers planning kitchen remodels, bathroom remodels, home remodeling, additions, ADUs, or related handyman services.
📍 SEATTLE & PUGET SOUND KITCHEN REMODELING
Kitchen projects may be supported throughout Seattle, Bellevue, Redmond, Kirkland, Issaquah, Sammamish, Renton, Mercer Island, Shoreline, Bothell, Woodinville, Kenmore, Lynnwood, Everett, Edmonds, Tukwila, Burien, SeaTac, Kent, Auburn, Federal Way, Tacoma, Des Moines, Maple Valley, Mukilteo, Marysville, Puyallup, and surrounding Puget Sound communities.
GET A FREE KITCHEN REMODEL ESTIMATE
Planning a kitchen remodel, cabinets, countertops, island, backsplash, flooring, lighting, open-concept kitchen, pantry, plumbing, electrical, or complete kitchen renovation? Call or text with your city, photos of the existing kitchen, and a short description of what you want to change.
CALL / TEXT FOR A FREE ESTIMATE: (206) 738-8777
FREE ESTIMATE ONLINE: https://kitchenseattle.com/
🍳 Kitchen Seattle - kitchen remodel, kitchen remodeling, kitchen renovation, cabinets, countertops, islands, backsplash, flooring, lighting, plumbing, electrical, open-concept kitchens, bathroom remodeling connections, handyman services, and complete home remodeling services throughout Seattle and the greater Puget Sound area.