$100 OFF ESTIMATE STARTED ONLINE:
https://allianceproservices.co/client_project_quote
Your kitchen can be the most used room in the house and still be the space that works the worst.
Poor storage, dark lighting, awkward layouts, dated cabinets, damaged counters, limited prep space, worn flooring, and badly placed appliances can make everyday cooking harder than it needs to be.
Alliance Pro Services helps homeowners, landlords, investors, Realtors, and property owners plan and complete kitchen remodeling projects throughout Seattle, the Eastside, and the greater Puget Sound area.
From focused kitchen updates to larger remodels, we can help organize the project around the way you actually use the space.
Send your city, photos, and a short description of what you want to change.
A good kitchen remodel should improve more than appearance.
The layout should make cooking, storage, cleanup, entertaining, and everyday movement easier.
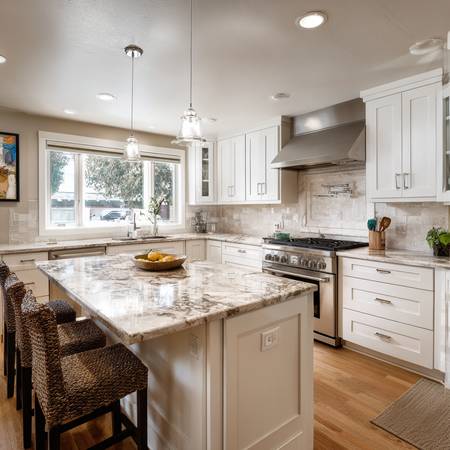
Kitchen remodeling projects may include cabinets, countertops, islands, backsplashes, flooring, lighting, plumbing fixtures, appliance locations, pantry storage, drywall, paint, trim, and finish work.
The right scope depends on the existing kitchen and what is actually causing the problems.
CABINETS & STORAGE
Cabinets are one of the biggest parts of how a kitchen functions.
Projects may include cabinet replacement, cabinet layout changes, pantry cabinets, drawer storage, tall storage, island cabinets, upper cabinets, open shelving, hardware, and improved organization.
Better storage can reduce clutter and make a smaller kitchen feel much more functional.
KITCHEN ISLANDS
An island can add prep space, seating, storage, and a stronger focal point.
Kitchen island projects may include cabinets, countertops, outlets, lighting, seating areas, sinks, storage, and appliance planning.
The island needs to fit the room properly so it improves movement instead of creating another obstacle.
COUNTERTOPS
Countertops affect both the look and usability of the kitchen.
Projects may include countertop replacement, expanded prep areas, island countertops, backsplash coordination, sink cutouts, and layout changes.
Countertop choices should be considered alongside cabinets, appliances, flooring, and the way the kitchen is used.
🧱 BACKSPLASH & TILE
Backsplashes can protect the wall while giving the kitchen a finished appearance.
Projects may include backsplash tile, feature areas, full-height backsplash, grout, trim, wall preparation, and repairs around existing counters or cabinets.
Tile layout, cabinet lines, outlets, windows, and countertop height should all be considered before installation.
OPEN-CONCEPT KITCHENS
Some homeowners want a kitchen that connects better with the dining room, living room, or main floor.
Open-concept remodeling may involve wall changes, layout redesign, islands, lighting, flooring transitions, cabinet changes, and structural review when walls may be load bearing.
Before removing a wall, it is important to understand whether it affects the structure, utilities, or mechanical systems.
FLOORING
Kitchen flooring needs to handle traffic, spills, cleaning, pets, furniture, and daily use.
Projects may include luxury vinyl plank, tile, hardwood-style flooring, flooring repairs, subfloor review, transitions, and flooring replacement during a larger remodel.
Flooring should work with the surrounding rooms and the height of cabinets and appliances.
💡 KITCHEN LIGHTING
Lighting can dramatically improve an older kitchen.
Projects may include recessed lighting, pendant lights, island lighting, under-cabinet lighting, task lighting, dimmers, fixture replacement, and electrical coordination.
Good kitchen lighting should support food preparation while also making the room comfortable at night.
PLUMBING COORDINATION
Kitchen remodeling often involves plumbing changes.
Projects may include sinks, faucets, garbage disposals, dishwasher connections, refrigerator water lines, island sinks, and plumbing relocation when the layout changes.
Plumbing should be planned before cabinets and countertops are finalized.
ELECTRICAL COORDINATION
Modern kitchens often need more electrical capacity than older kitchens were designed for.
Projects may involve outlets, appliance circuits, island outlets, lighting circuits, under-cabinet lighting, dedicated circuits, and electrical changes during layout updates.
Electrical work should be coordinated early so finished surfaces do not need to be reopened later.
APPLIANCE LAYOUT
Appliance placement can affect the entire kitchen.
Projects may involve refrigerators, ranges, cooktops, ovens, dishwashers, microwaves, ventilation, and specialty appliances.
A better layout can improve movement between cooking, preparation, refrigeration, and cleanup areas.
PANTRIES & STORAGE
Pantry improvements can help reduce countertop clutter.
Projects may include walk-in pantry updates, pantry cabinets, pull-out storage, shelving, appliance storage, food storage, and better use of unused wall areas.
Even smaller kitchens may have opportunities for better storage.
OLDER HOME KITCHENS
Older Seattle-area homes can have unique remodeling challenges.
Existing kitchens may have outdated wiring, older plumbing, uneven floors, small layouts, old cabinets, limited ventilation, previous remodel layers, or walls that need further review.
Opening an older kitchen can reveal conditions that should be addressed before new finishes are installed.
SMALL KITCHEN REMODELING
Small kitchens benefit from careful planning.
Projects may include more efficient cabinets, lighter finishes, better lighting, pantry storage, compact islands, peninsula seating, appliance changes, open shelving, and layout improvements.
The goal is to use the available space more effectively rather than simply adding more materials.
LARGE KITCHEN REMODELS
Larger kitchens may include islands, multiple cabinet zones, pantry areas, appliance walls, dining connections, expanded lighting, specialty storage, beverage areas, and larger layout changes.
These projects benefit from planning the full room before individual products are selected.
RENTAL PROPERTY KITCHENS
Landlords and property managers may need practical kitchen updates between tenants.
Projects may include cabinet repair or replacement, countertops, flooring, paint, backsplash, sinks, faucets, lighting, damaged drywall, appliance-area repairs, and rental turnover improvements.
Rental kitchens should be durable, clean, functional, and reasonably easy to maintain.
PRE-SALE KITCHEN UPDATES
A kitchen can strongly influence a buyer's first impression of a home.
Not every property needs a complete kitchen remodel before sale.
Pre-sale projects may include cabinet hardware, paint, backsplash, countertops, flooring repairs, lighting, faucet replacement, drywall repair, trim, and visible improvements that make the room feel better maintained.
🏠 WHOLE-HOME REMODELING & KITCHENS
Kitchen projects often connect to larger home renovations.
The project may include flooring into adjacent rooms, wall changes, paint, dining room improvements, lighting, trim, drywall, and other main-floor upgrades.
Planning these items together can reduce unnecessary rework.
WATER DAMAGE & KITCHEN REPAIRS
Kitchen remodeling may also begin because of leaks or water damage.
Common issues include damaged cabinets, swollen flooring, stained drywall, damaged sink bases, plumbing leaks, dishwasher leaks, and damaged finishes.
The source of the damage should be corrected before the kitchen is refinished.
PROJECT PLANNING
Kitchen remodels typically involve several trades and multiple stages.
A project may include demolition, framing, plumbing, electrical, drywall, flooring, cabinets, countertops, tile, lighting, appliances, paint, trim, and final cleanup.
Good sequencing matters.
Installing one part too early can create delays or require finished work to be removed later.
Poor storage
Damaged cabinets
Worn countertops
Dark lighting
Crowded prep areas
Awkward appliance placement
Old flooring
Damaged backsplash
Poor ventilation
Limited outlets
Unused corners
Small pantry space
Water damage
A layout that no longer works
When several of these problems exist together, it may make more sense to plan the kitchen as one coordinated project.
Service areas may include Seattle, Bellevue, Redmond, Kirkland, Issaquah, Sammamish, Renton, Mercer Island, Shoreline, Bothell, Woodinville, Kenmore, Lynnwood, Everett, Edmonds, Tukwila, Burien, SeaTac, Kent, Auburn, Federal Way, Tacoma, Lakewood, Des Moines, Maple Valley, Mukilteo, Marysville, Puyallup, Bremerton, Port Orchard, and nearby communities.
LOCAL KITCHEN REMODELING PROJECTS
Seattle kitchen remodeling may include cabinet updates, open-concept layouts, islands, flooring, lighting, older-home kitchens, countertops, backsplashes, pantry improvements, and main-floor renovations.
Bellevue and Eastside projects may include larger kitchen remodels, islands, custom storage, cabinet replacement, countertops, lighting, appliance layout changes, and open living-space updates.
South King County and Tacoma-area projects may include practical kitchen remodels, rental property kitchens, cabinet replacement, flooring, lighting, countertops, backsplash, and pre-sale improvements.
GET A FREE KITCHEN REMODELING ESTIMATE
Planning a kitchen remodel, new cabinets, countertops, island, backsplash, flooring, lighting, pantry, open-concept layout, or larger renovation?
Call or text with your city, a short description of the project, and photos of the existing kitchen if available.
CALL / TEXT FOR A FREE ESTIMATE: (206) 536-3800
$100 OFF ESTIMATE STARTED ONLINE:
https://allianceproservices.co/client_project_quote
🍳 Alliance Pro Services Kitchen Remodeling - cabinets, countertops, islands, backsplash, flooring, lighting, storage, open-concept kitchens, plumbing and electrical coordination, and kitchen remodeling throughout Seattle, the Eastside, and the greater Puget Sound area.