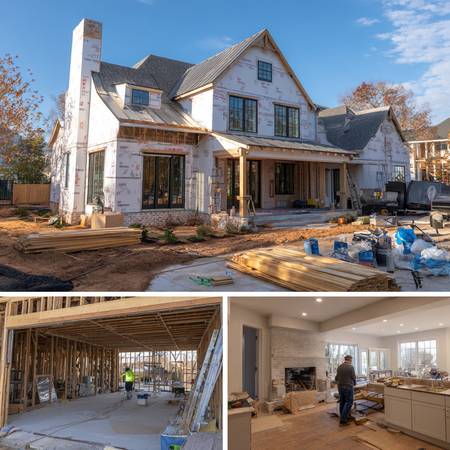
🏠 Custom Home Building New Construction Design Build Luxury Homes 🏗️ (Bellevue, Redmond, Issaquah, Fall City, Seattle)
‹image 1 of 24›
Custom Homes • New Construction • Design Build • Luxury Homes near Permits • Framing • Foundation • Project Management • Turnkey Builds
license info:ON FREE ESTIMATE
offered in person
offered virtually
QR Code Link to This Post
🏠 ALLIANCE PRO SERVICES CUSTOM HOME BUILDING - NEW CONSTRUCTION - DESIGN BUILD 🏗️
📞 CALL / TEXT FOR A FREE ESTIMATE: (206) 536-3800
🌐 FREE ESTIMATE ONLINE: https://allianceproservices.co/custom-home-building
Thinking about building a custom home, new construction project, design-build home, luxury home, guest house, ADU, investment property, or a ground-up residential build?
Alliance Pro Services helps homeowners, landowners, investors, Realtors, and property owners with custom home building, new construction planning, design-build coordination, permitting, framing, foundations, project management, and full construction support throughout Seattle and the greater Puget Sound area.
Whether you already have plans, need help shaping the scope, are comparing build options, or want a contractor who can help coordinate the process from planning through final walkthrough, we can help review the project and move it toward a clear build path.
CUSTOM HOME BUILDING - NEW CONSTRUCTION
DESIGN BUILD - LUXURY HOMES
GROUND-UP CONSTRUCTION - TURNKEY BUILDS
FOUNDATIONS - FRAMING - ROOFING
KITCHENS - BATHROOMS - PRIMARY SUITES
ELECTRICAL - PLUMBING - HVAC
PERMITS - PLANS - PROJECT MANAGEMENT
SEATTLE & GREATER PUGET SOUND
🏠 CUSTOM HOME BUILDING
A custom home should be built around the way you want to live, not forced into a cookie-cutter layout.
Projects may include new home construction, luxury homes, modern homes, traditional homes, family homes, investment builds, custom layouts, primary suites, open-concept kitchens, home offices, guest spaces, outdoor living, and flexible rooms that match the property goals.
A good custom build starts with clear planning, realistic sequencing, and strong coordination before construction begins.
NEW CONSTRUCTION HOMES
New construction involves more than building walls.
Projects may include site review, permits, plans, foundations, framing, roofing, siding, windows, doors, insulation, electrical, plumbing, HVAC, drywall, flooring, tile, cabinets, countertops, paint, trim, exterior work, and final finish details.
The goal is to coordinate each phase so the home moves from concept to finished living space without unnecessary confusion or rework.
🏗️ DESIGN-BUILD COORDINATION
Design-build support helps connect the design idea with the construction process.
This may include reviewing layouts, discussing build options, coordinating plans, helping with material decisions, aligning the budget with the scope, planning phases, and preparing for permits, construction, and inspections.
A design-build approach can make the project easier to manage because the planning and construction conversations stay connected.
LUXURY & HIGH-END CUSTOM HOMES
Luxury custom homes require attention to layout, materials, craftsmanship, flow, natural light, energy use, privacy, comfort, storage, and finish details.
Projects may include custom kitchens, spa-style bathrooms, primary suites, large windows, outdoor living areas, smart home features, built-ins, premium flooring, custom tile, specialty lighting, upgraded HVAC, and carefully selected finishes.
The right plan should make the home feel elevated without losing practical day-to-day function.
GROUND-UP CONSTRUCTION
Ground-up construction may involve preparing the site, coordinating utilities, pouring foundations, framing the structure, weatherproofing the exterior, roughing in systems, finishing the interior, completing inspections, and moving through the final punch list.
Each phase affects the next.
Good project management helps keep the build organized from early planning through final completion.
FOUNDATIONS & SITE PREPARATION
A strong home starts with a strong foundation and a properly planned site.
Projects may involve footings, slabs, crawlspaces, drainage review, grading, retaining walls, excavation coordination, driveway access, utility planning, and site logistics.
For Seattle-area properties, site planning should account for rain, drainage, slope, soil conditions, access, and long-term moisture control.
FRAMING & STRUCTURAL WORK
Framing gives the home its shape, strength, layout, and flow.
Projects may include wall framing, floor systems, roof framing, beams, posts, stairs, ceiling structure, window openings, door openings, structural tie-ins, and coordination with engineering or inspection requirements.
Framing should be planned with the full home in mind because it affects plumbing, electrical, HVAC, insulation, drywall, roofing, and finish work.
🪟 ROOFING, SIDING, WINDOWS & EXTERIOR SHELL
The exterior shell protects the home and defines the first impression.
Projects may include roofing, siding, exterior trim, windows, doors, gutters, flashing, waterproofing, house wrap, exterior paint, decks, patios, entry areas, and architectural details.
A good exterior plan should handle Northwest weather while matching the style and long-term goals of the property.
KITCHENS IN CUSTOM HOMES
The kitchen is often the center of a custom home.
Projects may include custom cabinets, islands, countertops, backsplashes, pantry space, appliance layout, lighting, ventilation, flooring, plumbing, electrical, and connection to dining or living areas.
A well-designed kitchen should support cooking, storage, hosting, traffic flow, natural light, and everyday use.
BATHROOMS & PRIMARY SUITES
Custom homes often include bathrooms that are planned around comfort, privacy, and long-term usability.
Projects may include walk-in showers, soaking tubs, double vanities, heated floors, tile, waterproofing, lighting, ventilation, storage, mirrors, smart features, and primary suite layouts.
Bathrooms need careful coordination because plumbing, waterproofing, tile, ventilation, and electrical all have to work together.
LIVING AREAS, BEDROOMS & FLEX SPACE
Custom homes can include living rooms, family rooms, bedrooms, home offices, guest rooms, gyms, media rooms, playrooms, studios, storage areas, laundry rooms, mudrooms, and flexible spaces that can change use over time.
A good layout should consider privacy, noise, traffic flow, lighting, storage, and how the home will function five or ten years from now.
OPEN-CONCEPT & MODERN LAYOUTS
Many new homes are designed around open kitchens, connected living areas, larger windows, cleaner sight lines, and better movement between spaces.
Open-concept planning may involve structural framing, beam placement, kitchen layout, lighting, flooring, HVAC, window placement, and how each room connects to the next.
The space should feel open without losing storage, privacy, or practical function.
⚡ ELECTRICAL, PLUMBING & HVAC
A custom home needs mechanical systems planned before walls are closed.
Projects may involve electrical panels, lighting plans, outlets, switches, low-voltage wiring, plumbing lines, drains, water heaters, fixtures, furnaces, heat pumps, ductwork, ventilation, thermostats, and indoor air quality.
These systems should be designed around comfort, efficiency, maintenance, and future use.
ENERGY EFFICIENCY & COMFORT
Energy efficiency can improve comfort and reduce long-term operating costs.
Projects may include insulation, windows, air sealing, ventilation, heat pumps, high-efficiency HVAC, smart thermostats, lighting, water heating, and material choices that support a more comfortable home.
A custom build is the right time to plan these items because changes are easier before finishes are installed.
ADUs, GUEST HOUSES & SECONDARY LIVING SPACE
Some custom projects include ADUs, guest houses, detached living space, rental units, in-law space, or flexible structures on the property.
These projects may include kitchens, bathrooms, bedrooms, separate entrances, utility planning, insulation, HVAC, electrical, plumbing, parking, access, and privacy planning.
A secondary living space should be planned around the property goals, code requirements, and long-term use.
GARAGES, SHOPS & STORAGE
Custom home projects may include attached garages, detached garages, shops, storage rooms, utility space, mudrooms, equipment storage, work areas, and finished garage upgrades.
These spaces should be planned for access, lighting, power, flooring, ventilation, doors, storage, and how the property will actually be used.
Good garage and storage planning can make the whole home more functional.
OUTDOOR LIVING & EXTERIOR SPACES
Outdoor living can be part of the custom home plan from the beginning.
Projects may include decks, patios, covered entries, outdoor kitchens, fire-pit areas, walkways, retaining walls, landscaping, exterior lighting, drainage, fencing, and connection between indoor and outdoor spaces.
Planning these details early helps the home feel complete instead of treating the outside as an afterthought.
📋 PERMITS, PLANS & INSPECTIONS
Custom homes often require permits, inspections, drawings, engineering, site planning, utility coordination, and clear documentation before and during construction.
Planning may include scope review, schedule discussion, material planning, trade coordination, inspection timing, project phasing, and final walkthrough preparation.
A clear process helps reduce surprises once construction starts.
PROJECT MANAGEMENT & TRADE COORDINATION
Building a home requires many trades working in the correct order.
A project may involve excavation, concrete, framing, roofing, siding, windows, electrical, plumbing, HVAC, insulation, drywall, flooring, tile, cabinetry, painting, trim, fixtures, landscaping, cleanup, inspections, and final punch-list work.
Good project management helps keep the build organized from start to finish.
CUSTOM HOME MATERIAL SELECTION
Material decisions affect cost, appearance, maintenance, durability, and long-term satisfaction.
Selections may include roofing, siding, windows, doors, flooring, cabinets, countertops, tile, lighting, plumbing fixtures, paint, trim, hardware, decking, exterior finishes, and smart home features.
The right choices should match the design, budget, property value, and daily lifestyle.
MODERN HOMES & TRADITIONAL HOMES
Custom home building can support modern, traditional, craftsman-inspired, Northwest contemporary, luxury, farmhouse, transitional, or fully custom design goals.
The important part is making the layout, structure, exterior, and finishes work together.
A custom home should feel intentional from the entry to the final details.
OLDER LOTS & REBUILD OPPORTUNITIES
Some projects start with an older home, underused lot, damaged structure, or property that no longer fits the owner’s plan.
A rebuild or new custom home may be worth reviewing when the location is strong but the existing structure does not support the desired use.
These projects may involve demolition coordination, site review, utilities, drainage, permits, and a new construction plan.
RENTAL & INVESTMENT CUSTOM BUILDS
Investors and property owners may plan custom builds for rental income, resale value, long-term family use, or flexible property strategy.
Projects may involve ADUs, guest suites, efficient layouts, durable finishes, low-maintenance materials, separate entrances, storage, parking, and strong mechanical planning.
The build should support both the numbers and the people who will use the property.
REAL ESTATE & PRE-PURCHASE PLANNING
Buyers, sellers, and Realtors may need help understanding whether a custom build, new construction project, ADU, guest house, or major property improvement is realistic.
A review may include lot conditions, access, inspection notes, rough scope, existing structures, utility concerns, permitting needs, and project sequencing.
Early review can help avoid buying into a project without understanding the construction path.
✅ SIGNS YOU MAY BE READY TO BUILD A CUSTOM HOME
You may be ready for a custom build if you have land, an older property in the right location, a clear need for more space, a desire for a specific layout, long-term family plans, rental goals, investment plans, or a home vision that existing houses are not matching.
A custom home is a major project, but the right plan can turn the property into something that fits much better than a standard remodel.
WHO WE HELP
Homeowners, landowners, real estate investors, Realtors, property owners, families, ADU clients, luxury home clients, rebuild clients, and people planning custom homes, new construction, guest houses, or design-build projects.
📍 SEATTLE & GREATER PUGET SOUND CUSTOM HOME BUILDING
Service areas may include Seattle, Bellevue, Redmond, Kirkland, Issaquah, Sammamish, Renton, Mercer Island, Shoreline, Bothell, Woodinville, Kenmore, Lynnwood, Everett, Edmonds, Tukwila, Burien, SeaTac, Kent, Auburn, Federal Way, Tacoma, Lakewood, University Place, Des Moines, Maple Valley, Mukilteo, Marysville, Puyallup, Bremerton, Port Orchard, and nearby communities.
LOCAL CUSTOM HOME BUILDING PROJECTS
Seattle custom home projects may include new construction, design-build homes, luxury homes, rebuilds, ADUs, guest houses, garage structures, modern layouts, foundations, framing, and full construction coordination.
Bellevue and Eastside projects may include custom homes, high-end home building, new construction planning, primary suites, outdoor living, smart-home features, project management, and final finish work.
South King County and Tacoma-area projects may include custom homes, investment builds, new residential construction, ADUs, guest houses, foundations, framing, roofing, siding, interior finishes, and construction management.
COMMON CUSTOM HOME BUILDING PROJECTS
Custom home building, new construction, design-build homes, luxury homes, ground-up construction, turnkey homes, custom home builder, residential construction, ADUs, guest houses, rebuilds, foundations, framing, roofing, siding, windows, doors, kitchens, bathrooms, primary suites, electrical, plumbing, HVAC, permits, inspections, project management, and final walkthroughs.
GET A FREE CUSTOM HOME BUILDING ESTIMATE
Have a custom home, new construction project, design-build idea, rebuild, ADU, guest house, or property development plan that needs coordination?
Call or text with your city, a short description of the project, and photos, plans, lot details, inspection notes, or drawings if available.
📞 CALL / TEXT FOR A FREE ESTIMATE: (206) 536-3800
🌐 FREE ESTIMATE ONLINE: https://allianceproservices.co/custom-home-building
🏠 Alliance Pro Services Custom Home Building - custom homes, new construction, design-build projects, luxury homes, ADUs, guest houses, foundations, framing, permits, project management, and construction support throughout Seattle and the greater Puget Sound area.