model name / number:2017 Kustom Kon House Tiny Home
QR Code Link to This Post
2017 Kustom Kon House Tiny Home | Double Lofts | Rooftop Deck | Covered Porch
Escape the ordinary with this beautifully crafted 2017 Kustom Kon House Tiny Home, offering approximately 360 square feet of thoughtfully designed living space. Built on a heavy-duty dual-axle trailer, this custom tiny home blends rustic cabin charm with the flexibility of mobile living.
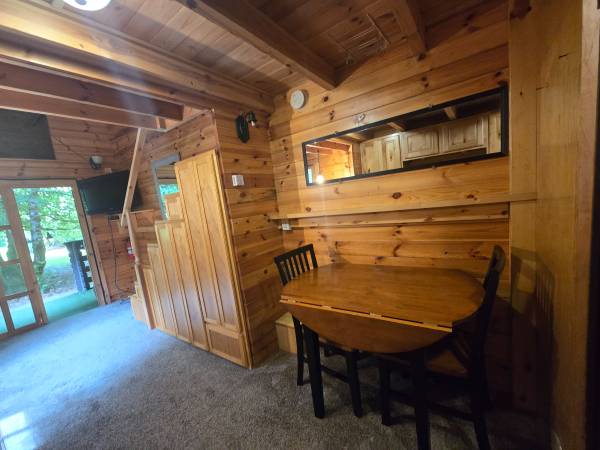
The exterior features attractive faux-stone accents, warm wood lap siding, and a welcoming covered porch—creating the perfect space to relax and enjoy the outdoors. Large double-pane insulated windows fill the home with natural light while helping maintain year-round comfort and energy efficiency. Inside, the open-concept living area offers a warm and inviting atmosphere with natural wood-paneled walls throughout.
The functional kitchen includes a refrigerator, stovetop, generous cabinet storage, and a dining area with room for a table and chairs. This unique tiny home features two lofts, providing flexible space for sleeping, storage, or a home office. The front loft, approximately 40 square feet, is accessed by a built-in ladder and is ideal for guests or additional storage.
The staircase also includes convenient built-in storage drawers and closet space underneath, maximizing organization without sacrificing living space.
The spacious primary loft is accessed by a staircase and overlooks the main living area from an open balcony, creating an airy, open feel. The bathroom includes a tub/shower combination and a composting toilet. One of this home's standout features is its rooftop deck, accessible by an exterior staircase or through the primary loft window.
Whether you're enjoying your morning coffee, entertaining friends, watching the sunset, or stargazing at night, this elevated outdoor space offers a truly unique living experience. The covered porch below provides an additional comfortable area for relaxing outdoors.
Features:
● Approximately 360 sq. ft. of living space
● Custom-built by Kustom Kon House
● Heavy-duty dual-axle trailer
● Two lofts
● Spacious primary loft with staircase access
● Balcony overlooking the main living area
● Front loft (approximately 40 sq. ft.)
● Covered front porch
● Rooftop deck with exterior stair access
● Faux-stone accents and wood lap siding
● Double-pane insulated windows
● Refrigerator included
● Stovetop included
● Full bathroom with tub/shower combination
● Composting toilet
● Natural wood-paneled interior
● Rustic cabin-inspired design
Whether you're looking for a full-time residence, vacation getaway, guest house, short-term rental, or investment opportunity, this one-of-a-kind tiny home offers a rare combination of craftsmanship, character, and exceptional outdoor living spaces.