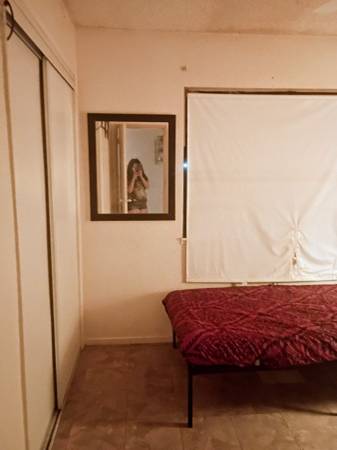
Either a single bed or a bunk bed 900 per person
150 dollars is the security deposit which can be spread over three months maximum.
The rent includes all the amenities that are listed below.
The lease term is month to month.
Utilities are included in the rent
Please text or email for further questions.
THIS PRICE CHANGE IS MADE SO THAT WE ACCOMMODATE BUNK BEDS IN EACH ROOM, SO EVERY ROOM WILL OCCUPY TWO PEOPLE, THERE ARE THREE ROOMS THAT ARE AVAILABLE TO RENT,
WHO ARE WE LOOKING FOR?
No pets. Must like dogs owners have two. Professionals who can get a long well with others and have limited income.
We would love to have graduate students as well. People who do not like coordinating with others and respecting others should not choose this property.
No drinking, no drugs of any kind.
We looove kids but the way this property is set up can not accommodate children.
THE LOCATION OF THE HOUSE
The house is by Pacino and Hartford (New Stine) close to In Shape, The Mall, Starbucks, Churches, Auto-zone, Costco and other desired merchants.
ROOMS
This is a 12x12 feet midsize room, with a walk in closet, a brand new bed, end table brand new carpet, mirror, the room is close to the shared bathroom and faces a beautiful part of the front yard. Living room, kitchen front and backyard privileges. A mega large TV in the living room along with a dining table. The room also contains your own smart Vizio TV. Two large refrigerators one with water and ice dispenser and two large freezers.
LAY OUT
This is a beautiful, well-maintained home with an excellent layout for both daily living and entertaining. The cul-de-sac location and large yard add great value, and having a modern, open-plan kitchen connected to the living space is a highly desirable feature. Here is a structured summary of our layout based Property Layout Overview Exterior: Large front yard, spacious backyard, connecting side passage, and a quiet cul-de-sac location. Living & Dining Area: Open-concept space featuring the main front entrance, a large dining table, and a living area with a massive TV. Kitchen: Brand new, open-plan design equipped with an oven, microwave, and extensive cupboard and drawer storage. Laundry & Utility Zone: Connects to the kitchen and features an exterior side entry door. It houses a washer, dryer, large freezer-fridge, and an additional refrigerator. Two rooms which are occupied now are within this wing. Bedroom Wing: Located to the left of the main entrance. It contains two secondary bedrooms and a master bedroom, all serviced by a nearby shared bathroom.
AMENITIES
Shared bathroom with other tenants
TV in your room
Ceiling fan
Window AC
Cable
Microwave (common area)
Oven (common area)
Air conditioner
Dishwasher
Walk-in closets
Carport & street parking
Fenced yard
Fireplace
Private patio
Dryer
Heat
Washer
Storage space
Ceiling fan
Disposal
Double sink vanity
Mirrors
Furnished rooms
Pantry
Vinyl floors
High speed internet
Laundry room
Storage space
24-hour availability
Car wash area
furnished
Fenced front and backyard
On-site management
Package receiving service
Smoke-free and drug free (all drugs)
Wireless internet