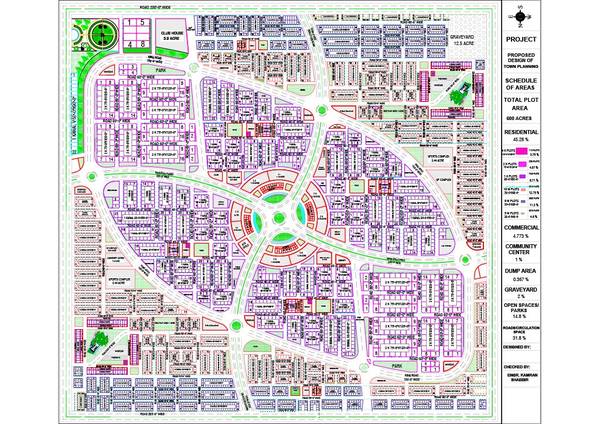
Parkview Design & Engineering turns your project from concept to permit-approved — fast, accurate, and code-compliant every step of the way.
We support homeowners, developers, architects, and business owners with reliable, permit-ready plans built to move.
*3D Architectural Design & Visualization
See your project before it's built.
-Photo-realistic interior & exterior renderings
-Full 3D modeling, concept to permit set
-Layout visualization for commercial & residential spaces
-Clear design presentation for client and city review
*Architectural Design Services
Smart, functional plans built to code.